Silver Birch Drive, Wyke, BD12 9ES
FOR SALE: £240,000
Council Tax Band: C
EPC Rating: Ask
Tenure: Freehold
Parking: Ask
Outside Space: Ask
Accessibility: Ask
Electricity: Ask
Water Supply: Ask
Sewerage: Ask
Heating: Ask
Broadband: Ask
Easements, Wayleaves Etc: Ask
Rights of way: Ask
Listed Property: Ask
Restrictions: Ask
Flooded in last 5 years: Ask
Flood defences: Ask
Source of flood: Ask
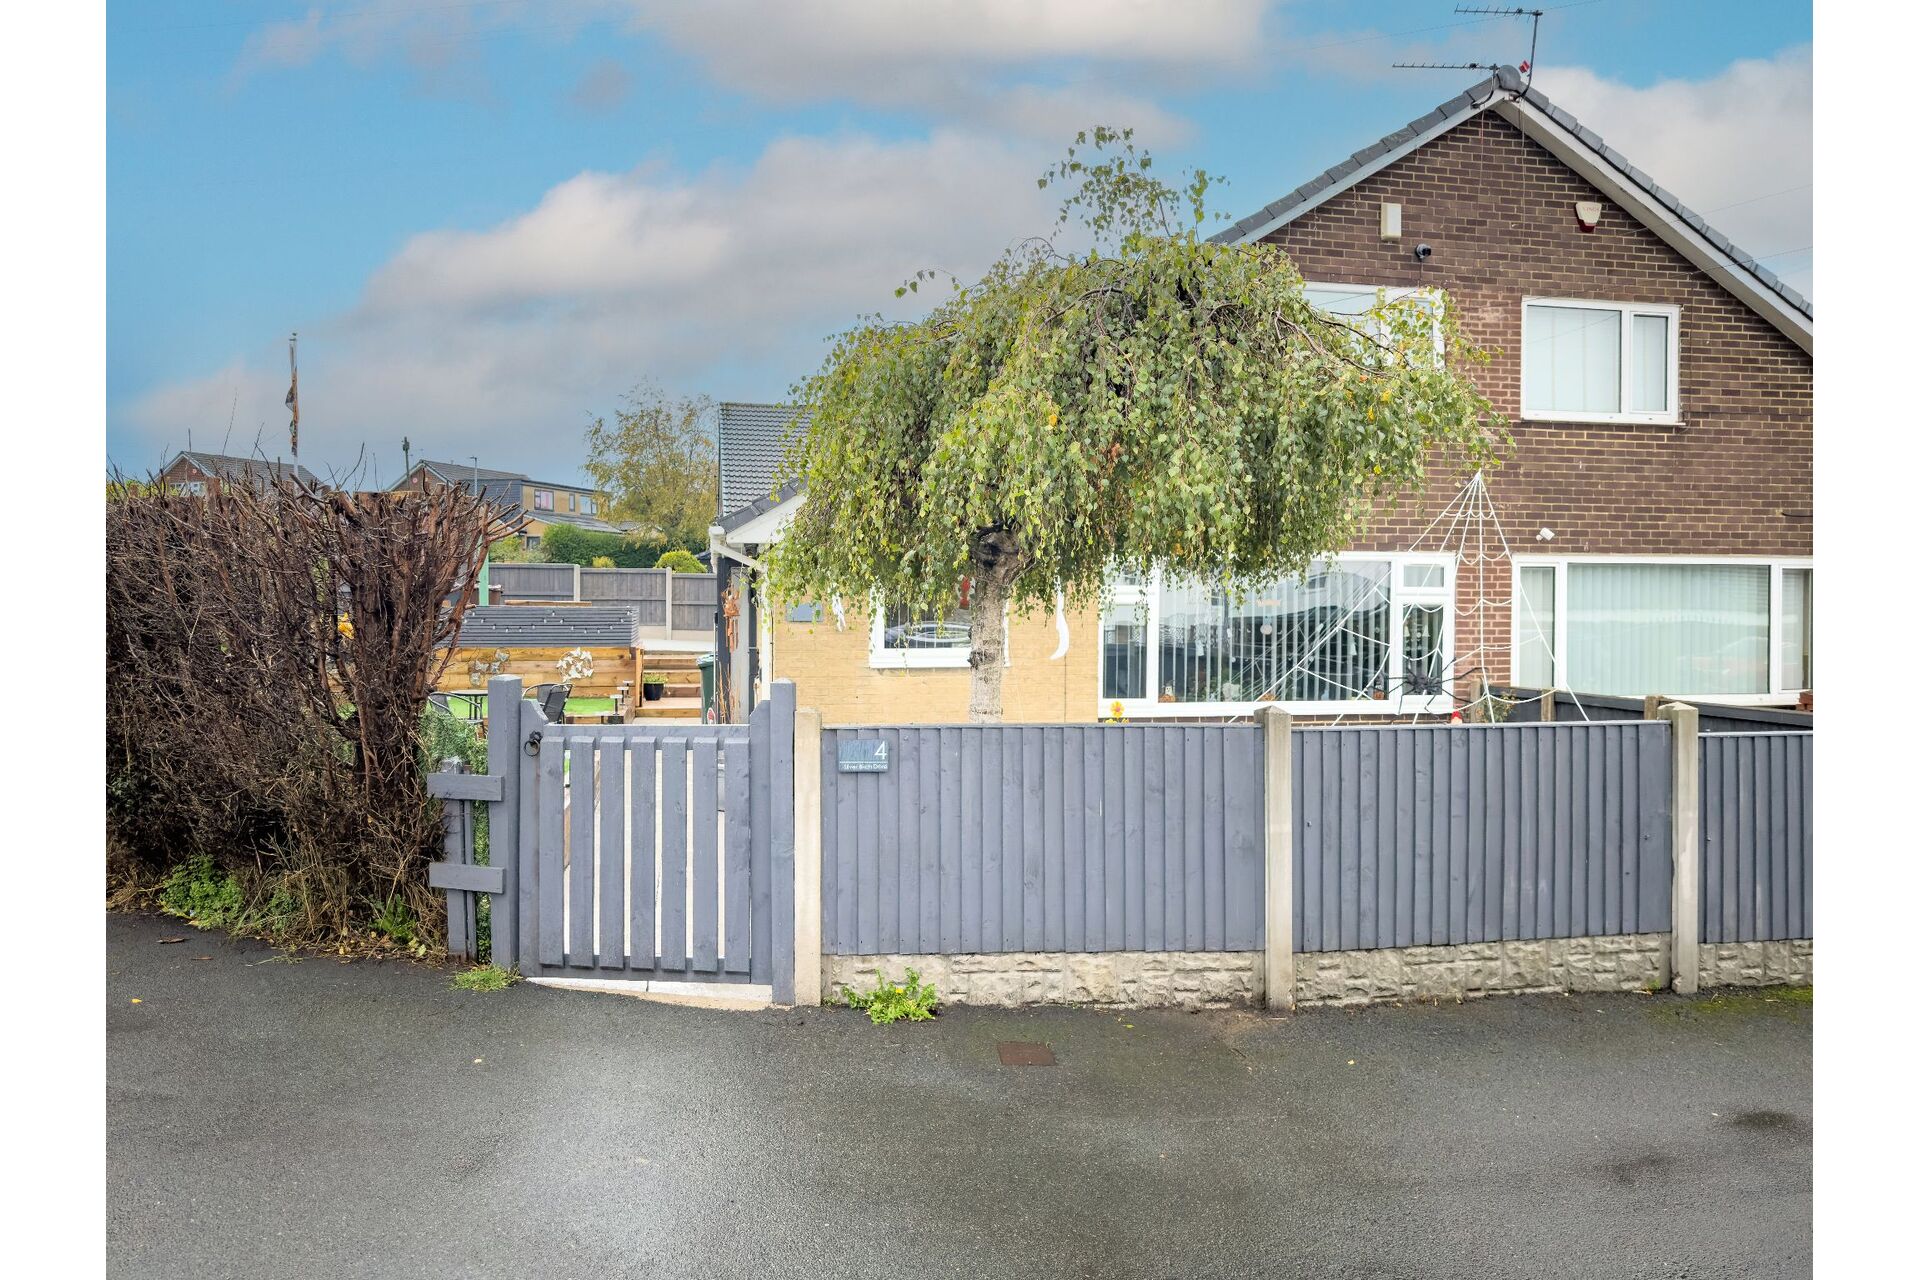
Planning granted for a single storey extension - A fantastic opportunity to acquire this beautifully upgraded semi-detached property, occupying a prime corner plot position in the highly sought-after village of Wyke, Bradford.
If you are looking for a home where you can simply unpack, move straight in, and not lift a finger, this is the one. The property is in immaculate turnkey condition, having undergone a complete transformation with extensive high-spec modern improvements in recent times. It represents the perfect option for first-time buyers, professional couples, or young families looking for that extra bit of space and quality.
The Location - Amenities: Minutes away from local primary and secondary schools, supermarkets, a pharmacy, and independent shops.
Leisure - A short walk from welcoming local pubs and village restaurants.
Transport Links - Commuting is incredibly straightforward with Low Moor Train Station nearby, providing direct links to Bradford, Leeds, and Manchester. For drivers, the M62 and M606 motorway networks are just a few minutes' drive away, offering quick routes across West Yorkshire.
Early viewing is highly recommended. Properties finished to this standard on such a generous corner plot attract a lot of interest. Contact us today to arrange your viewing.
Property Reference BRI-1JXR15C6052
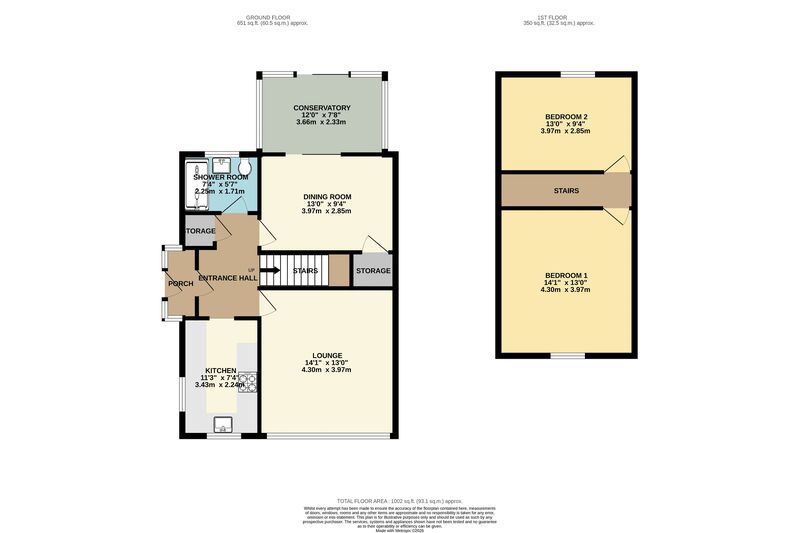
Ground Floor
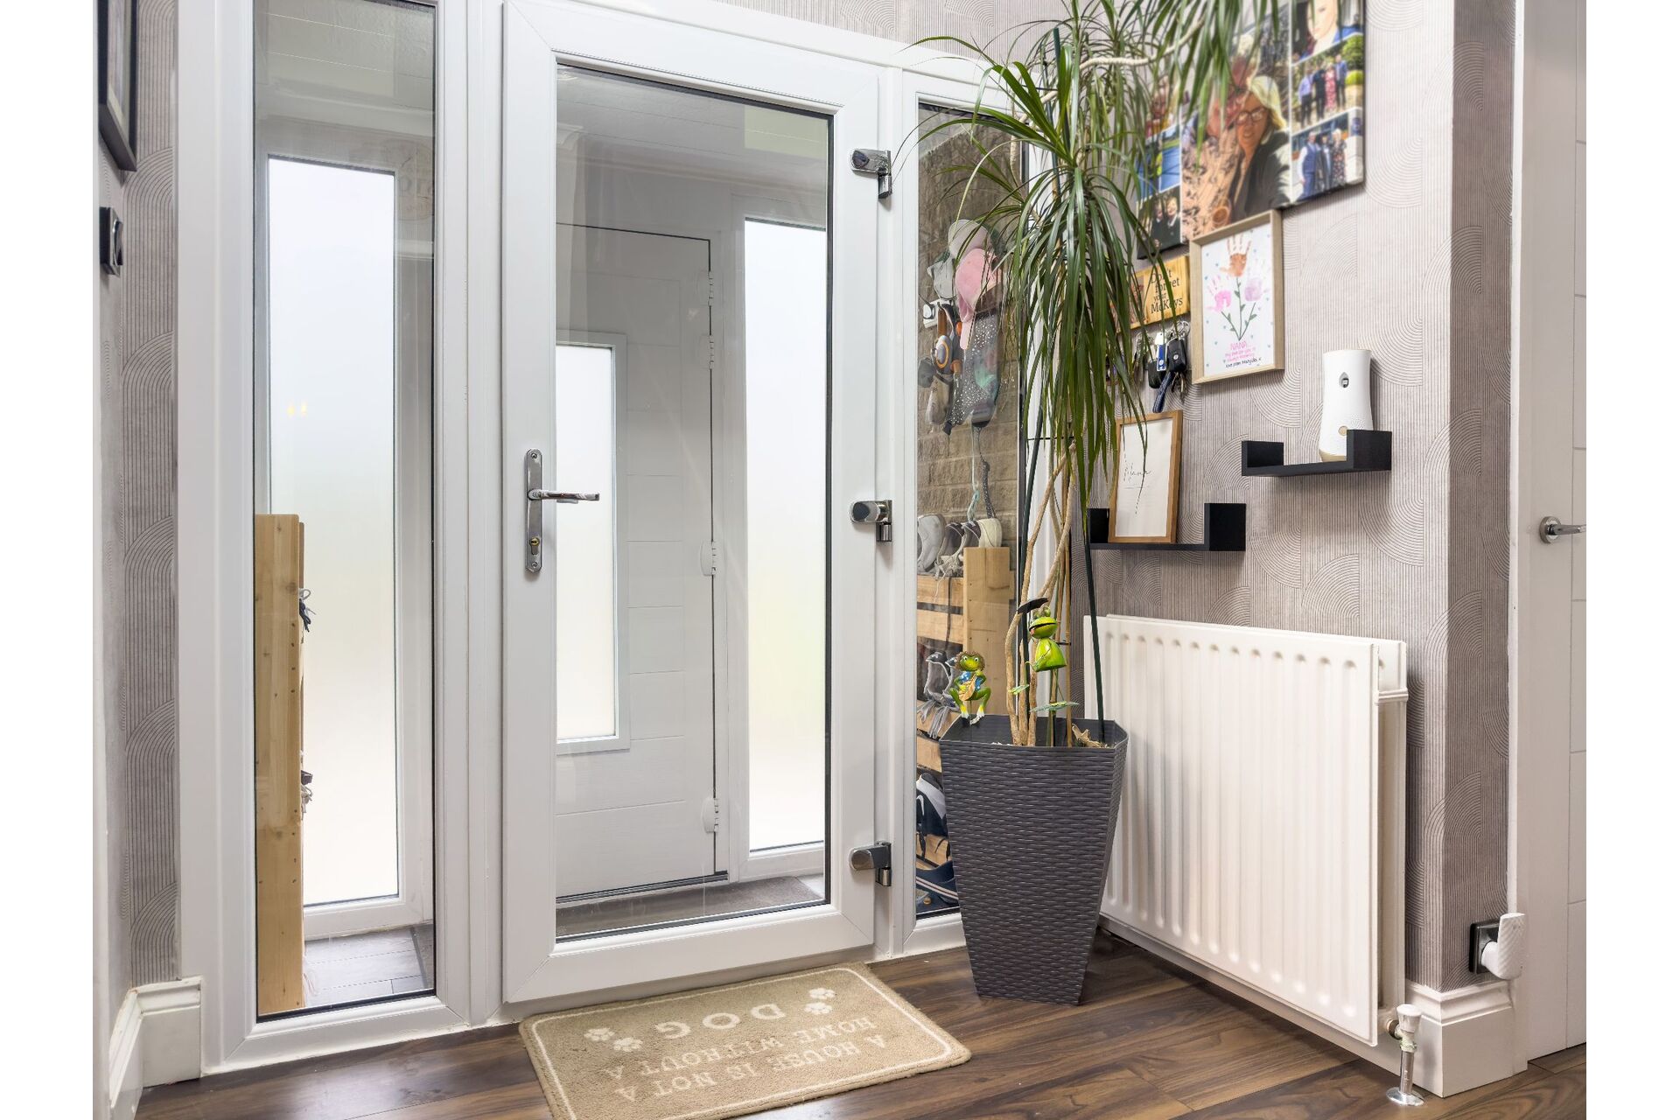
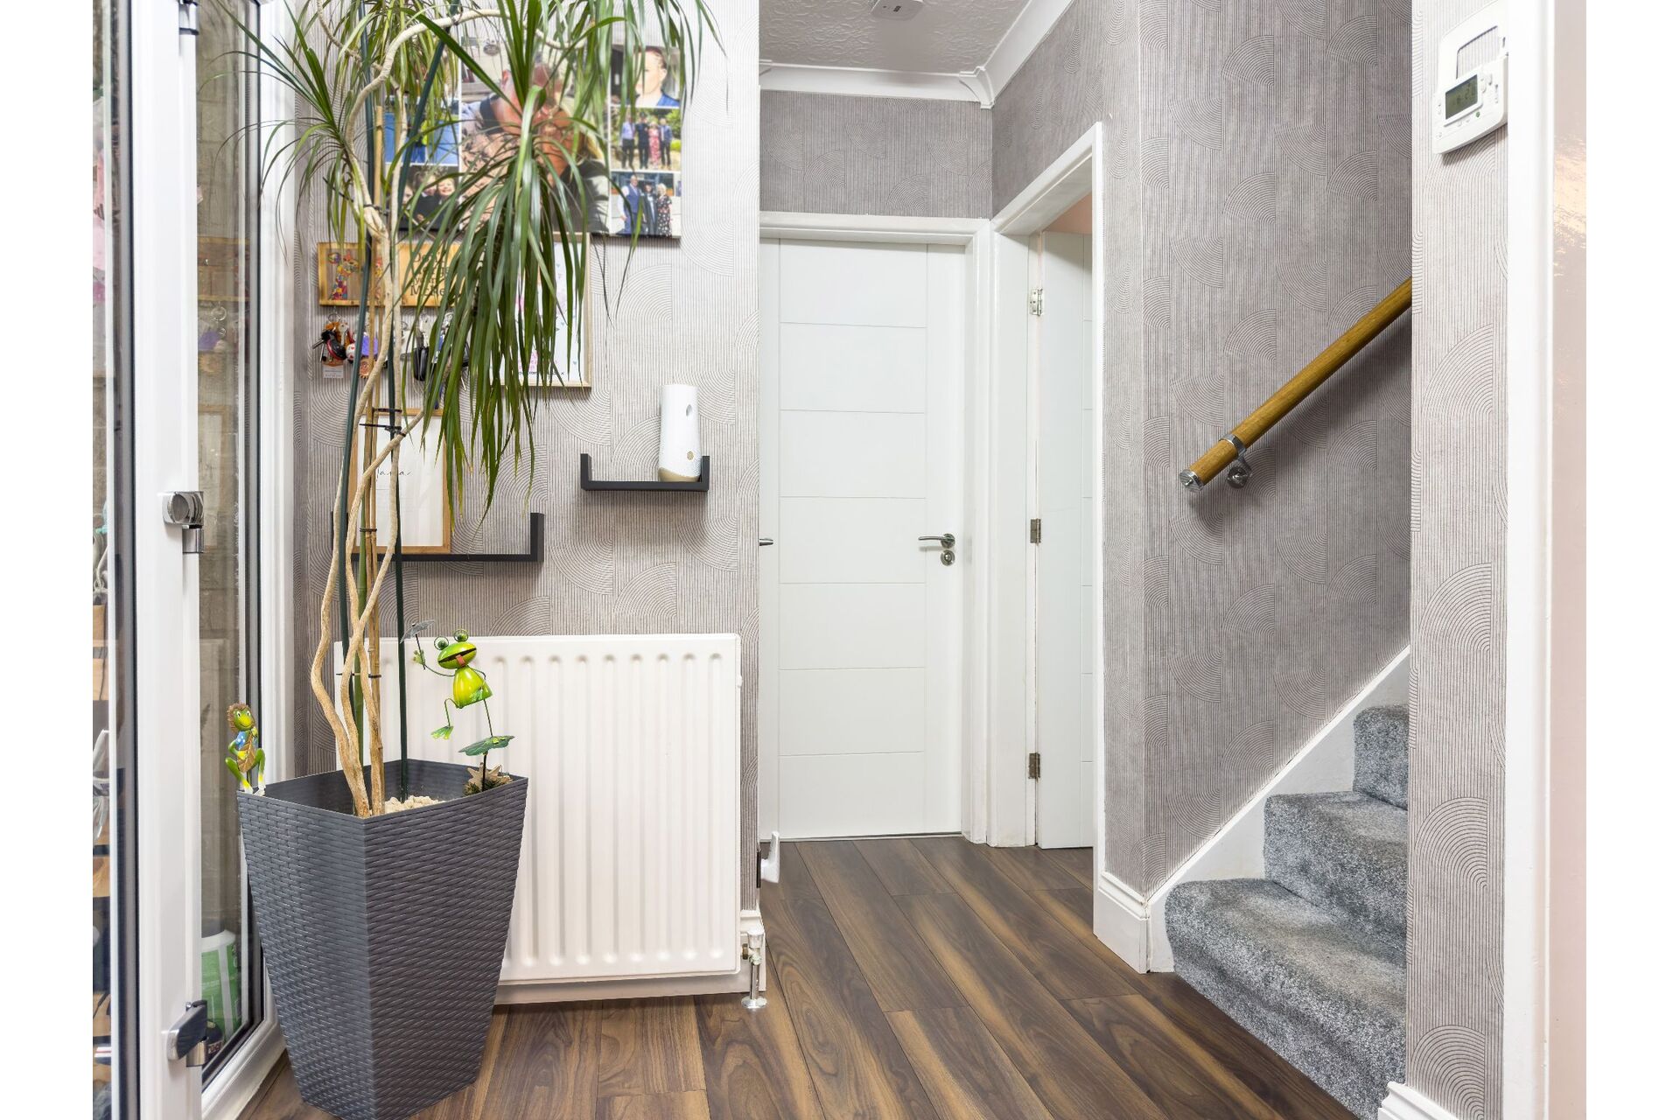
Entrance Porch & Hall - 1m 82cm (5' 12") x 3m 06cm (10' 0") - A bright, welcoming entrance porch leading into a stylish hallway that immediately sets the contemporary tone for the home.
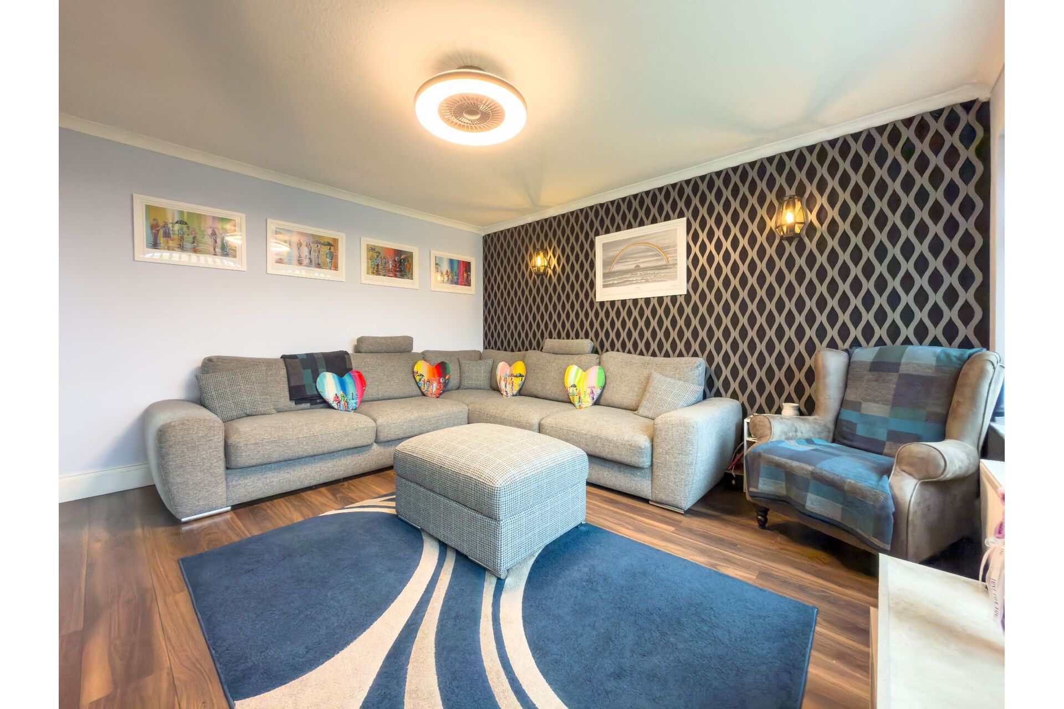
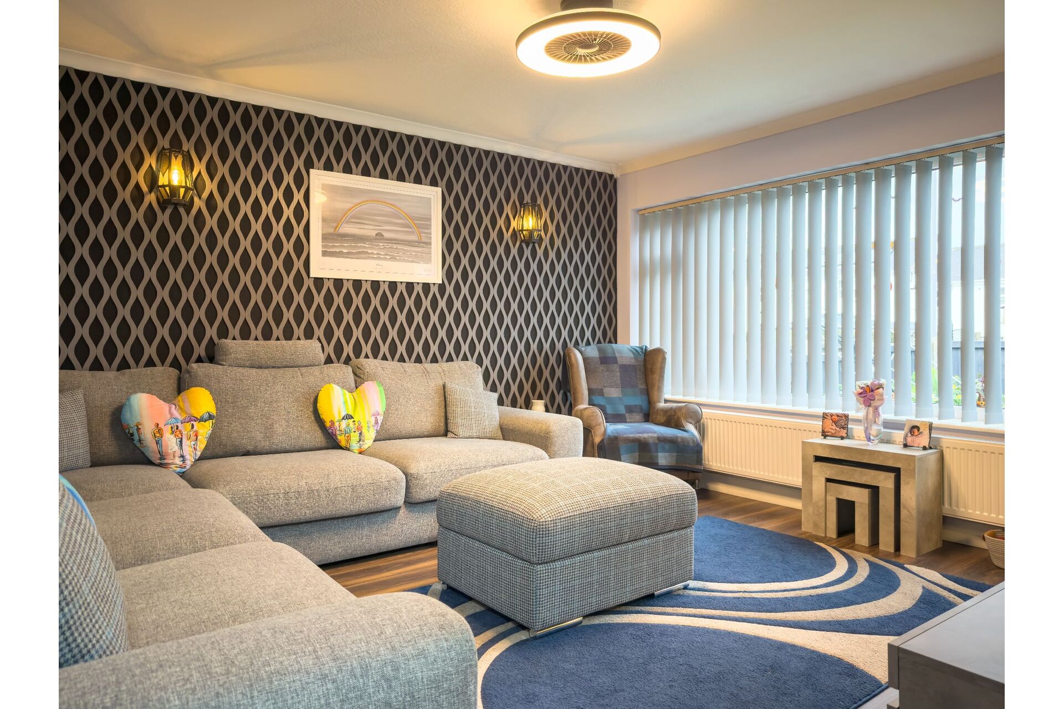
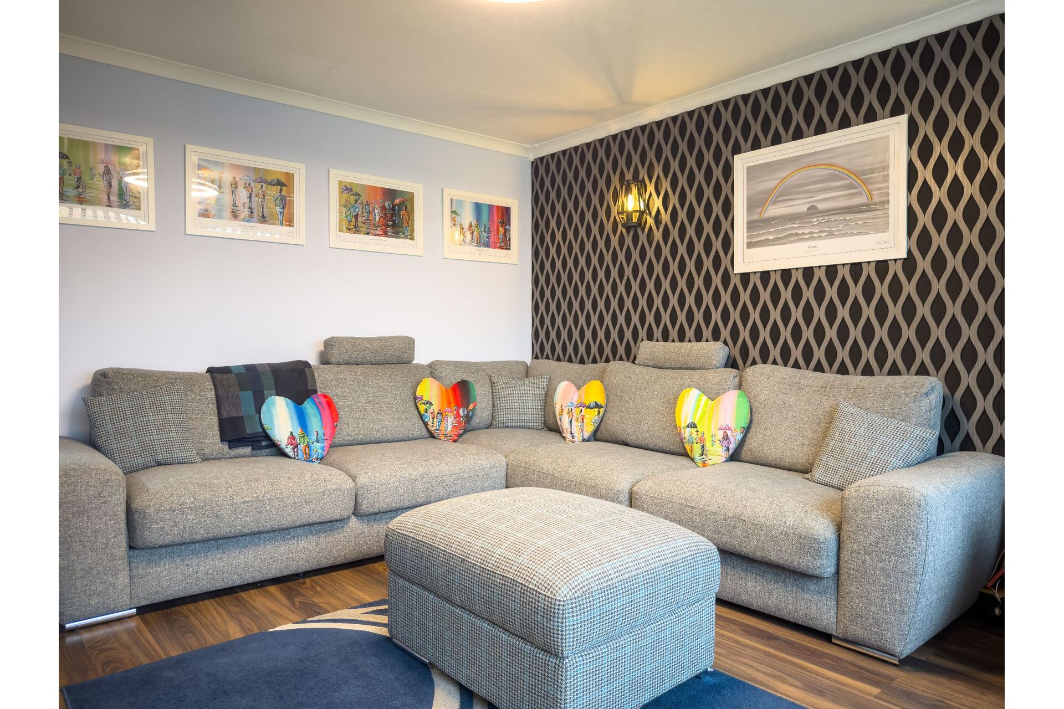
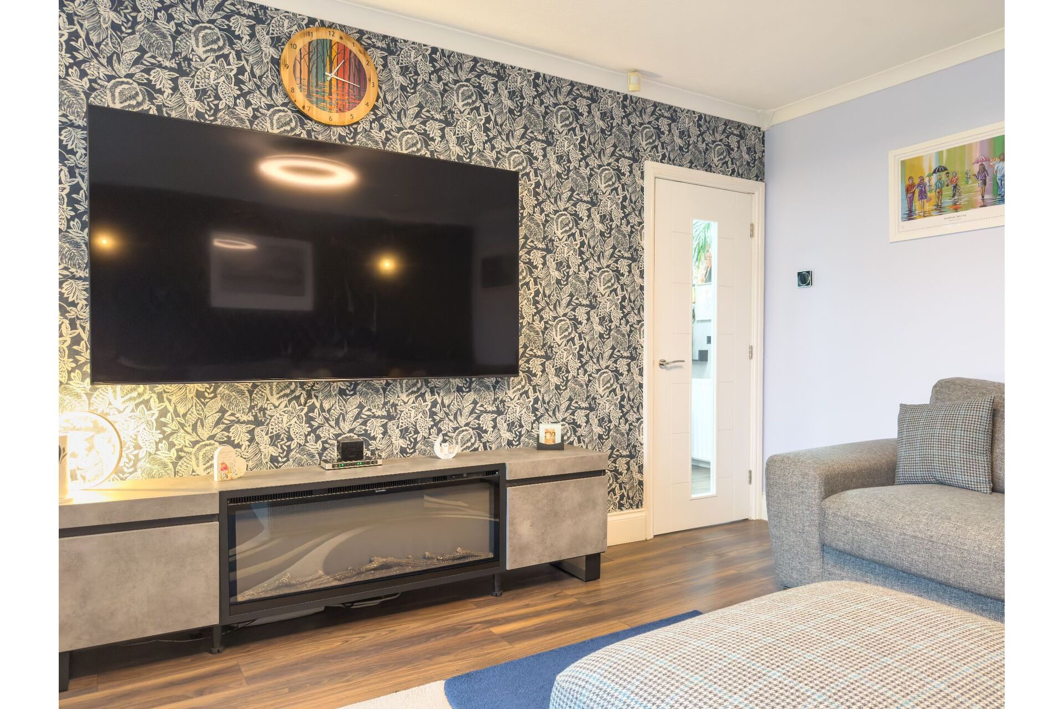
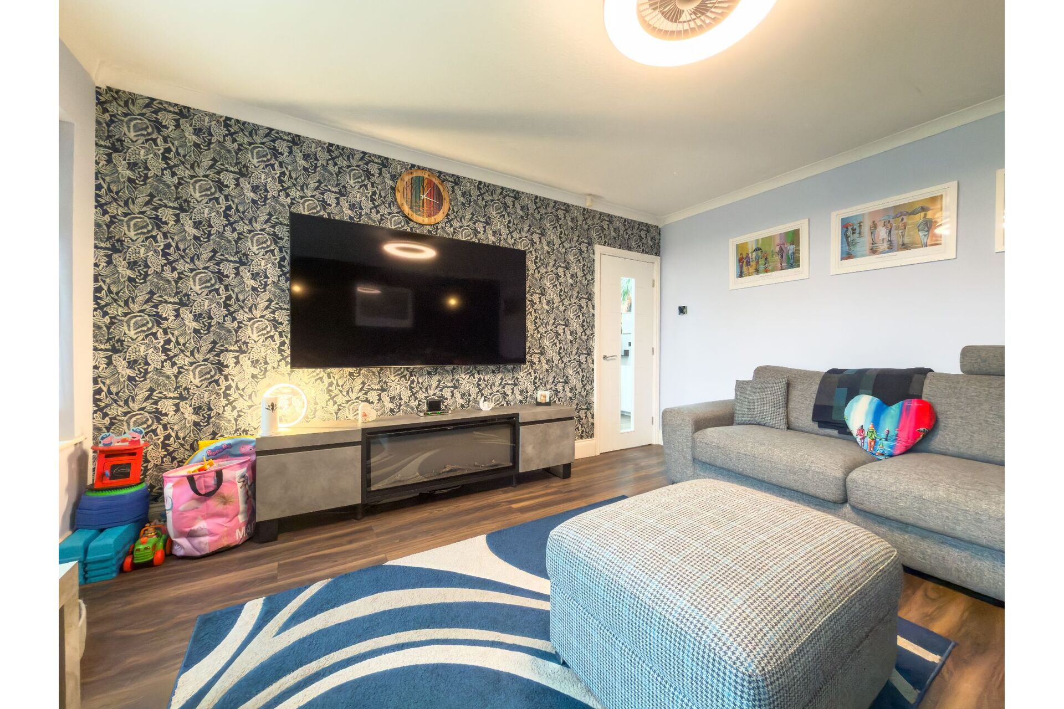
Lounge - 4m 31cm (14' 2") x 3m 96cm (12' 12") - A generous, light-filled family living room—perfect for relaxing, winding down in the evenings, and family time.
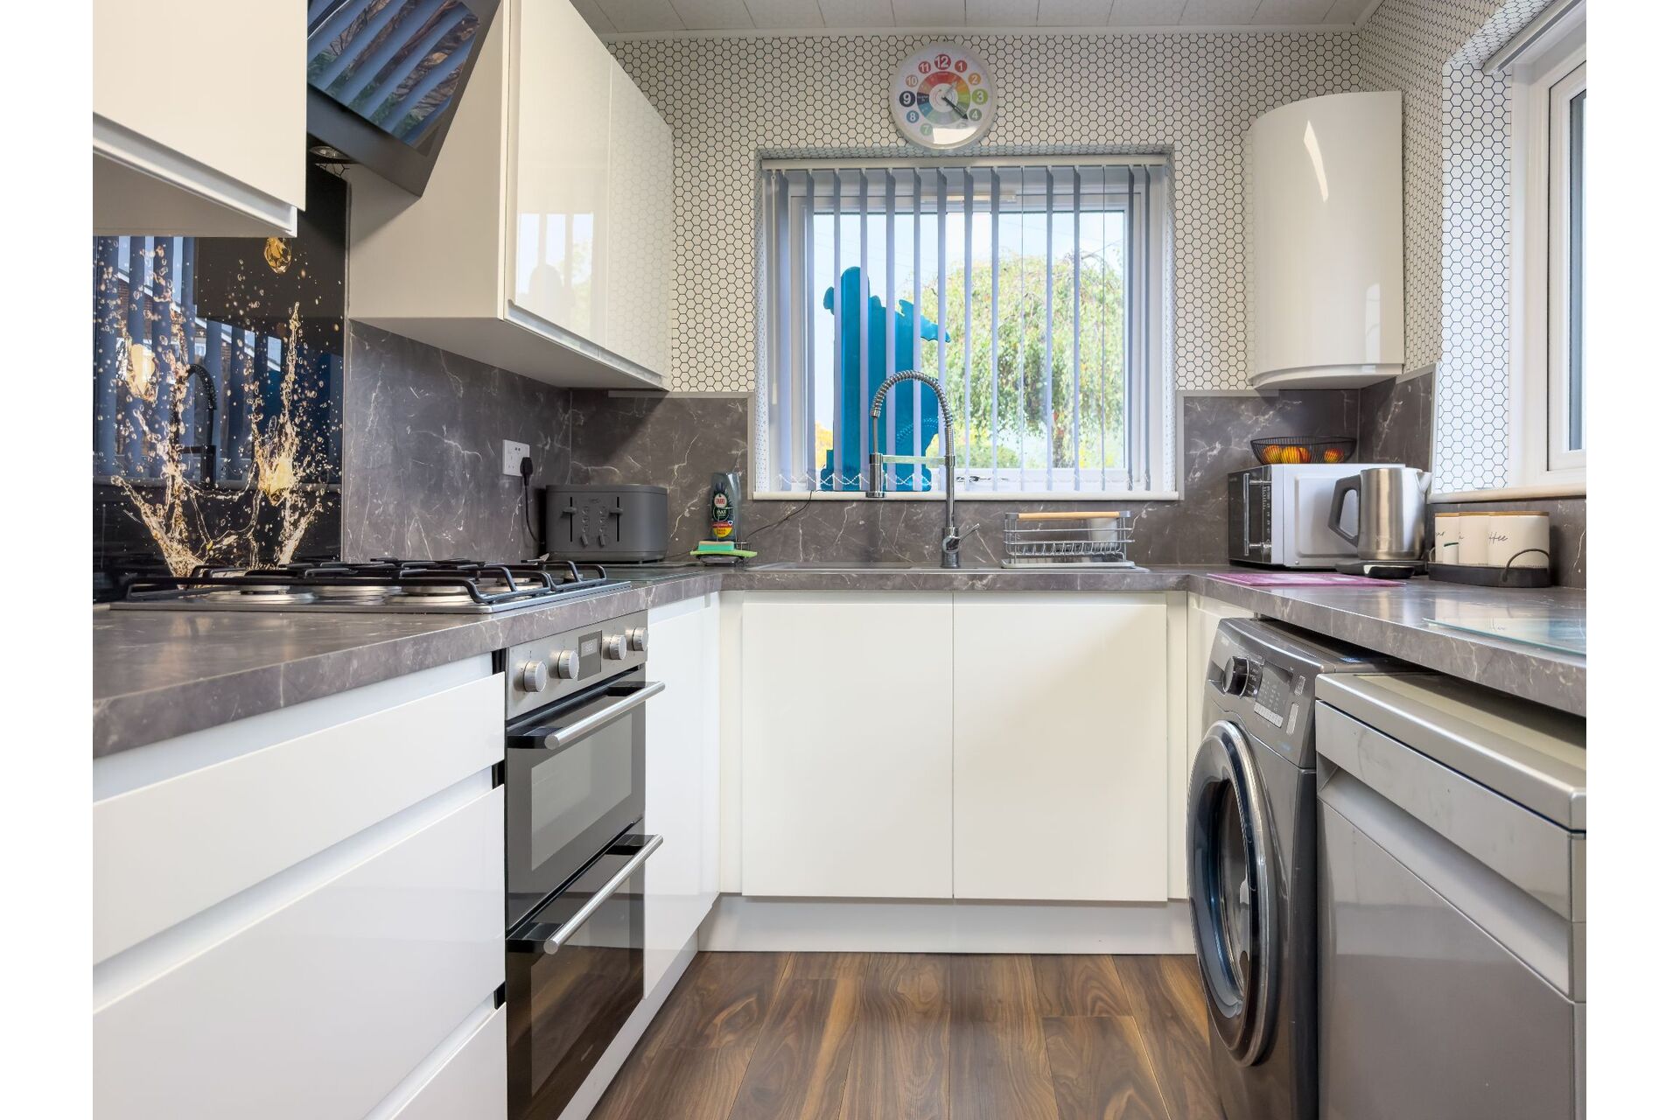
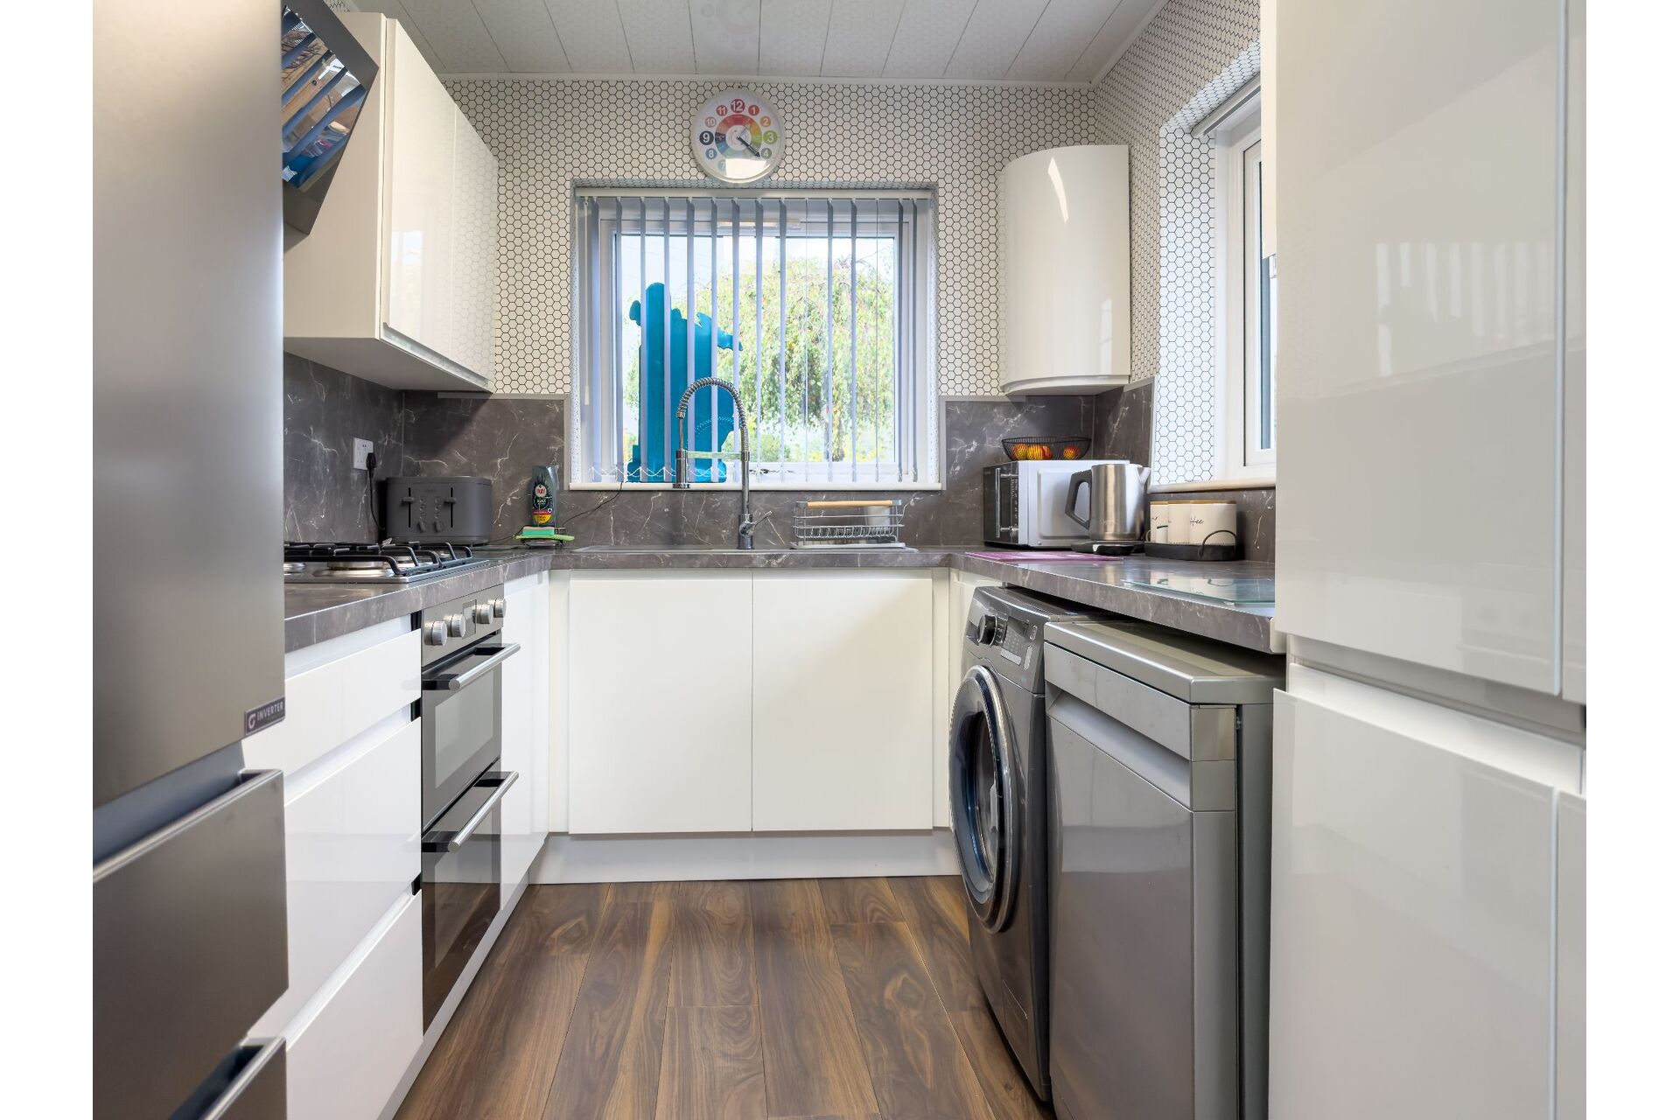
Kitchen - 3m 41cm (11' 2") x 2m 24cm (7' 4") - A modern, well-appointed kitchen offering plenty of clever storage space and worktop areas for cooking.
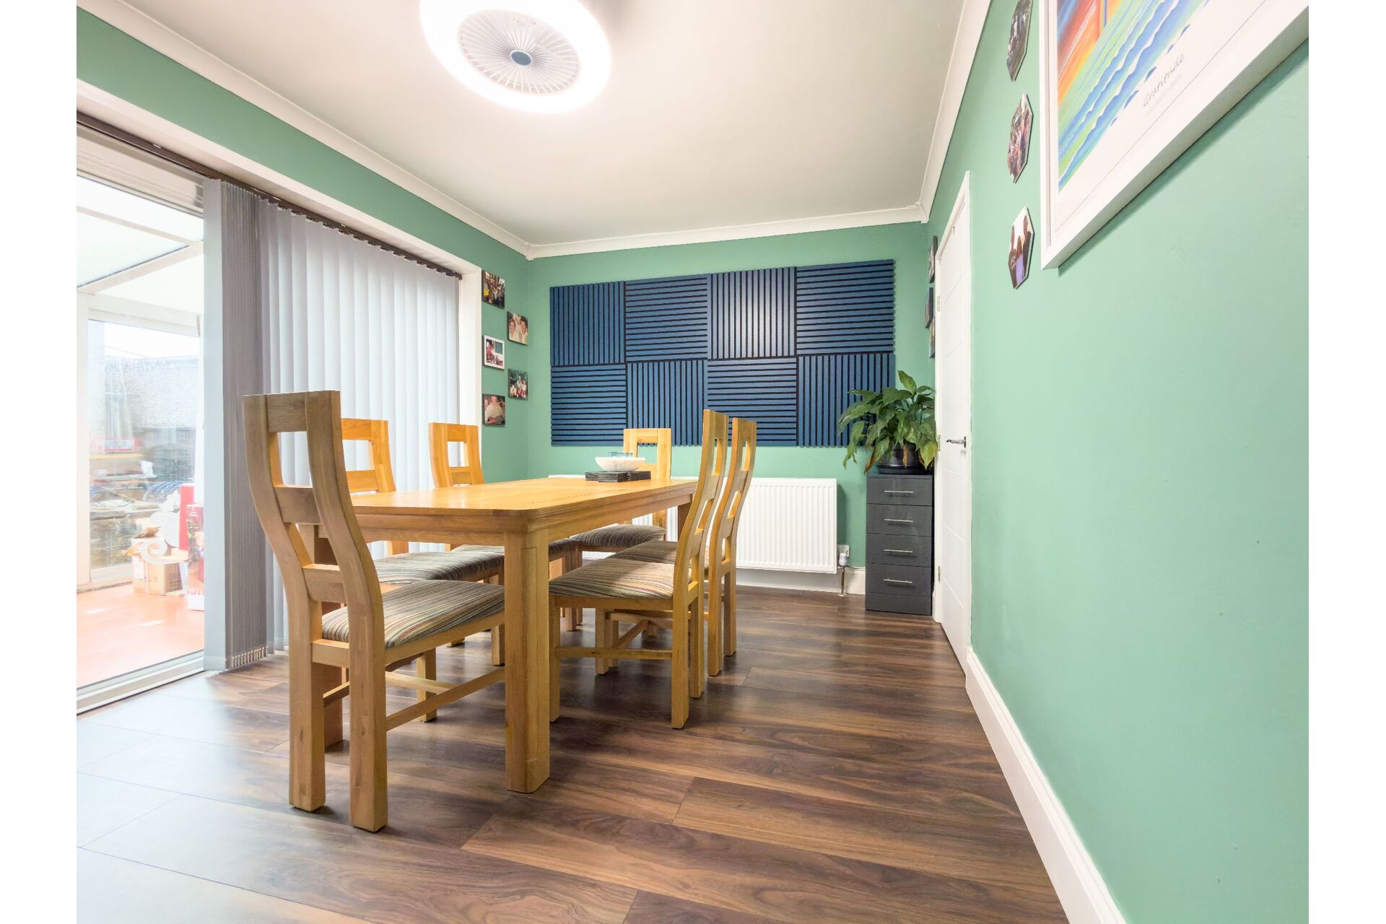
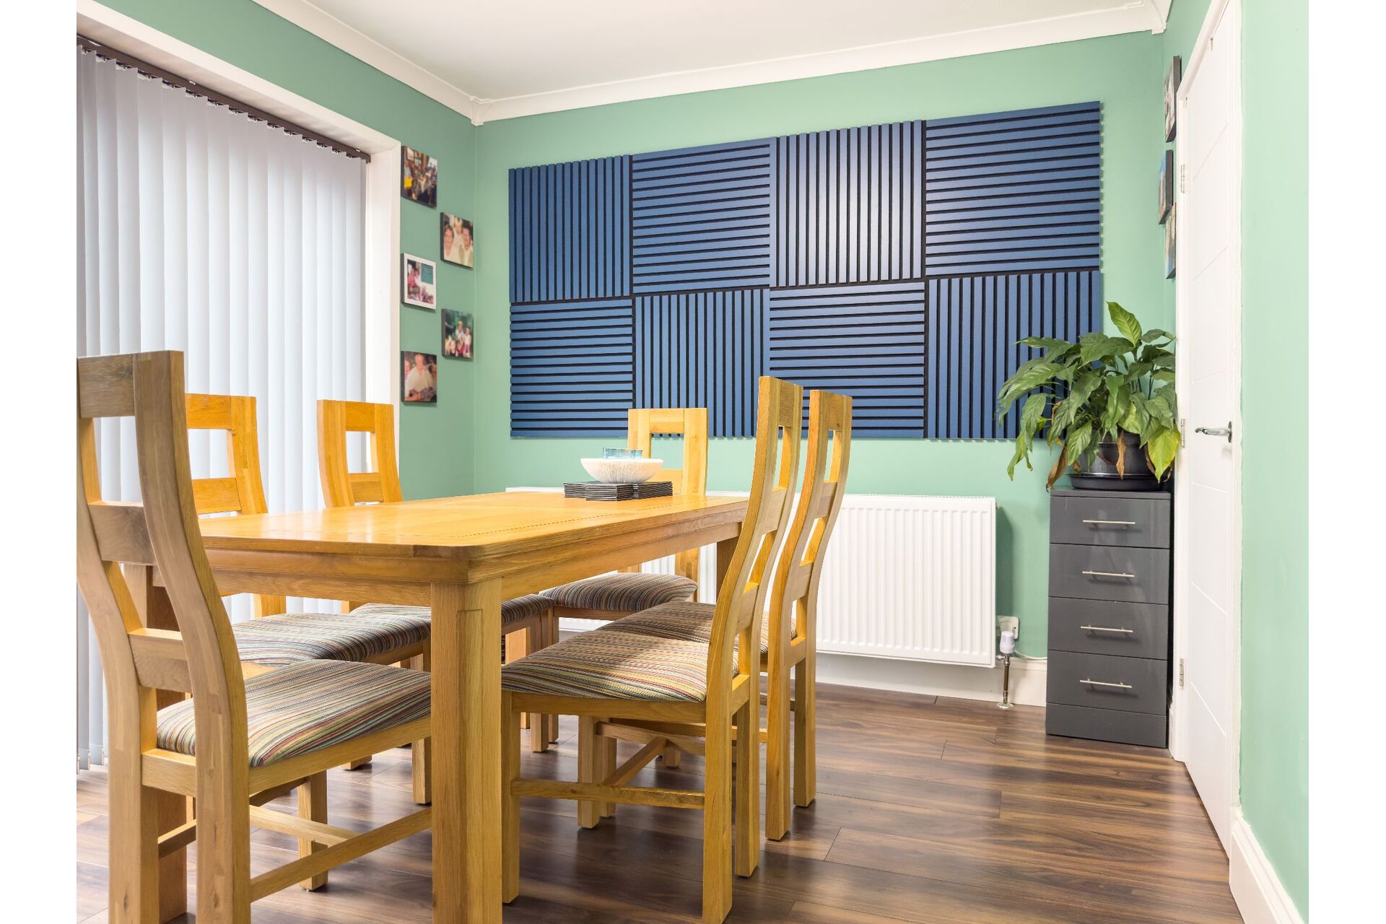
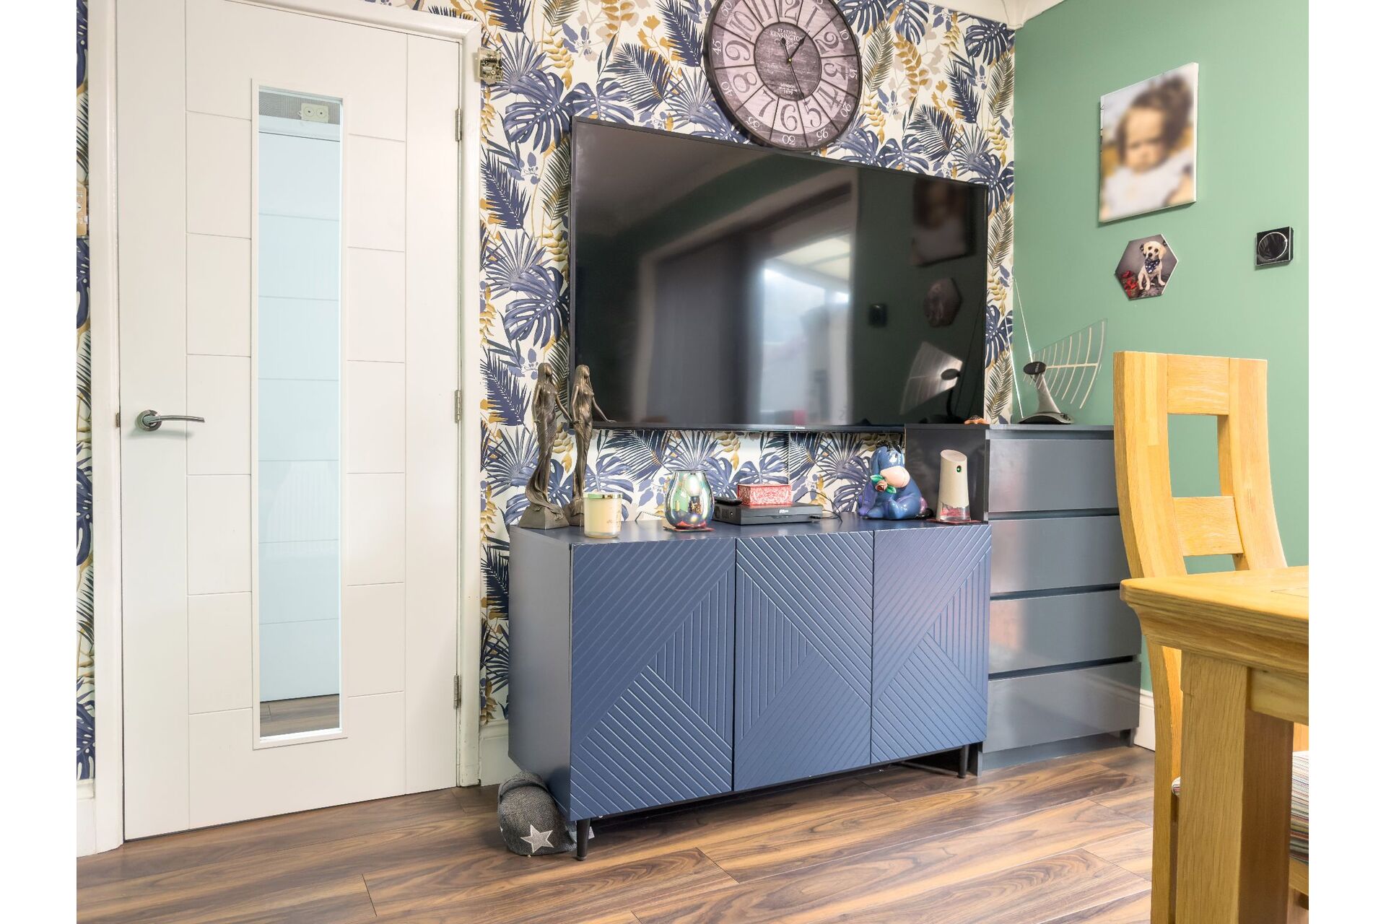
Dining Room - 2m 82cm (9' 3") x 3m 98cm (13' 1") - A separate, dedicated dining space ideal for family meals and hosting friends.
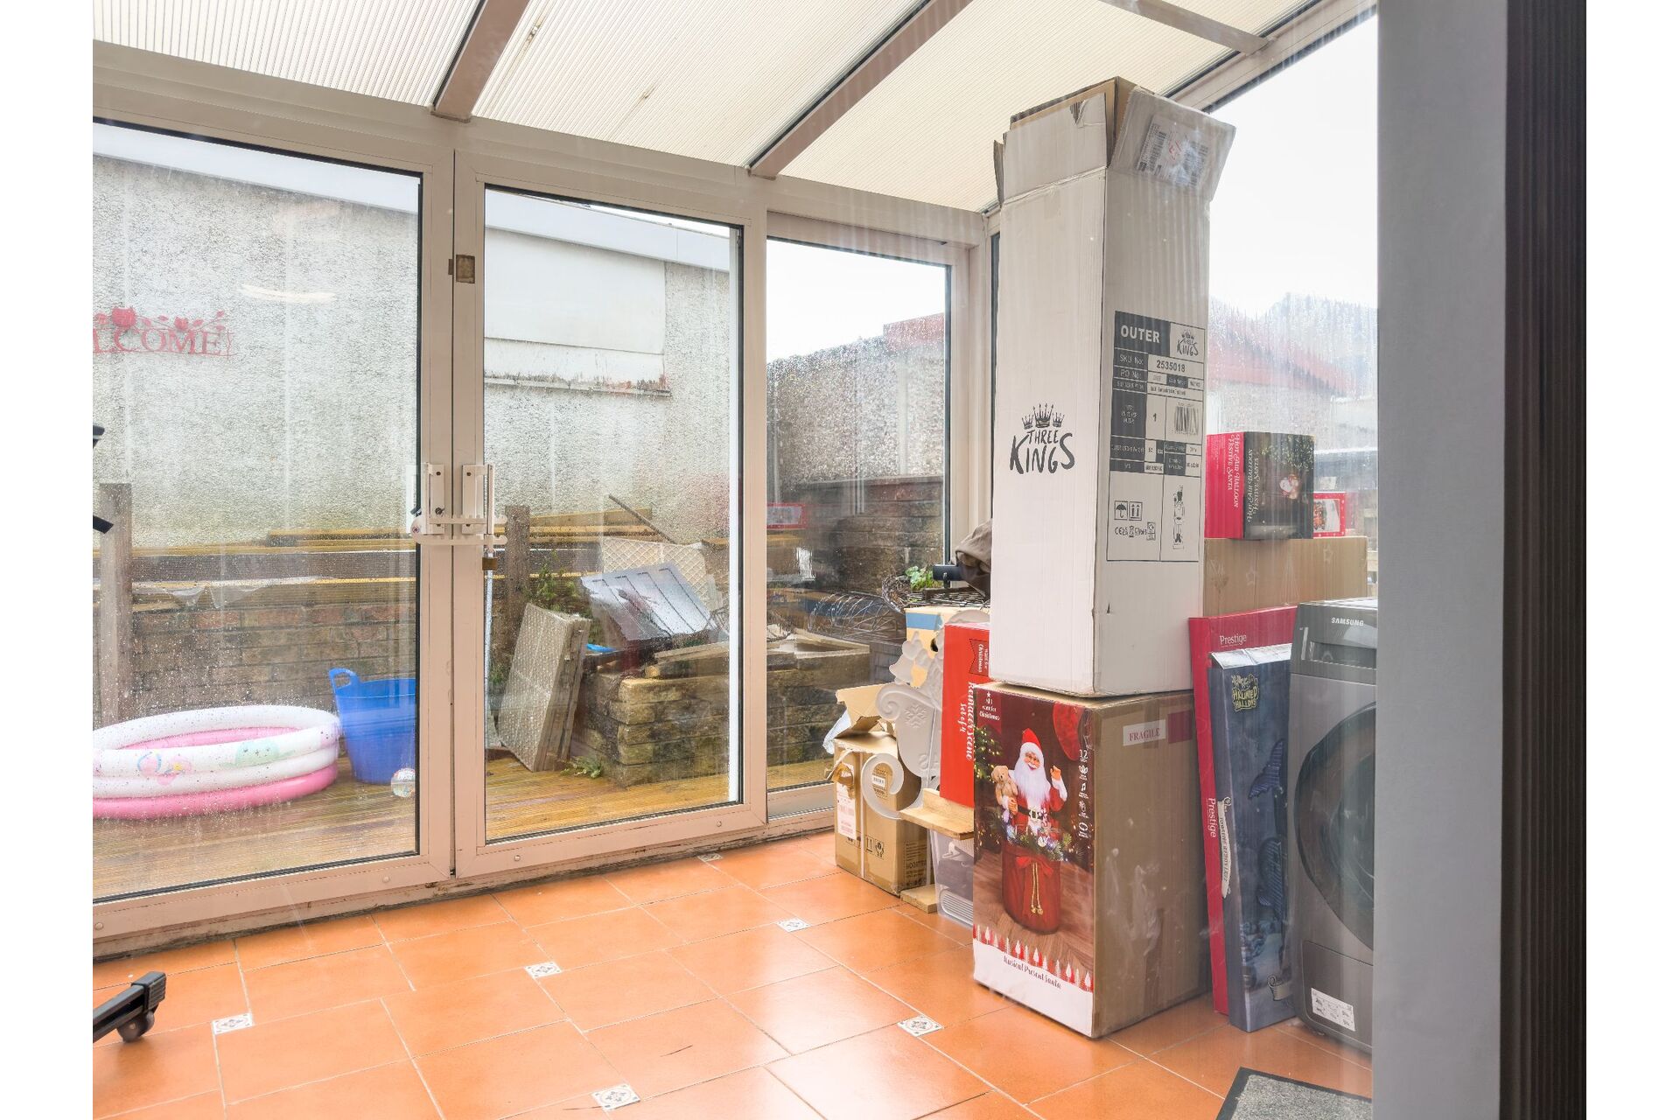
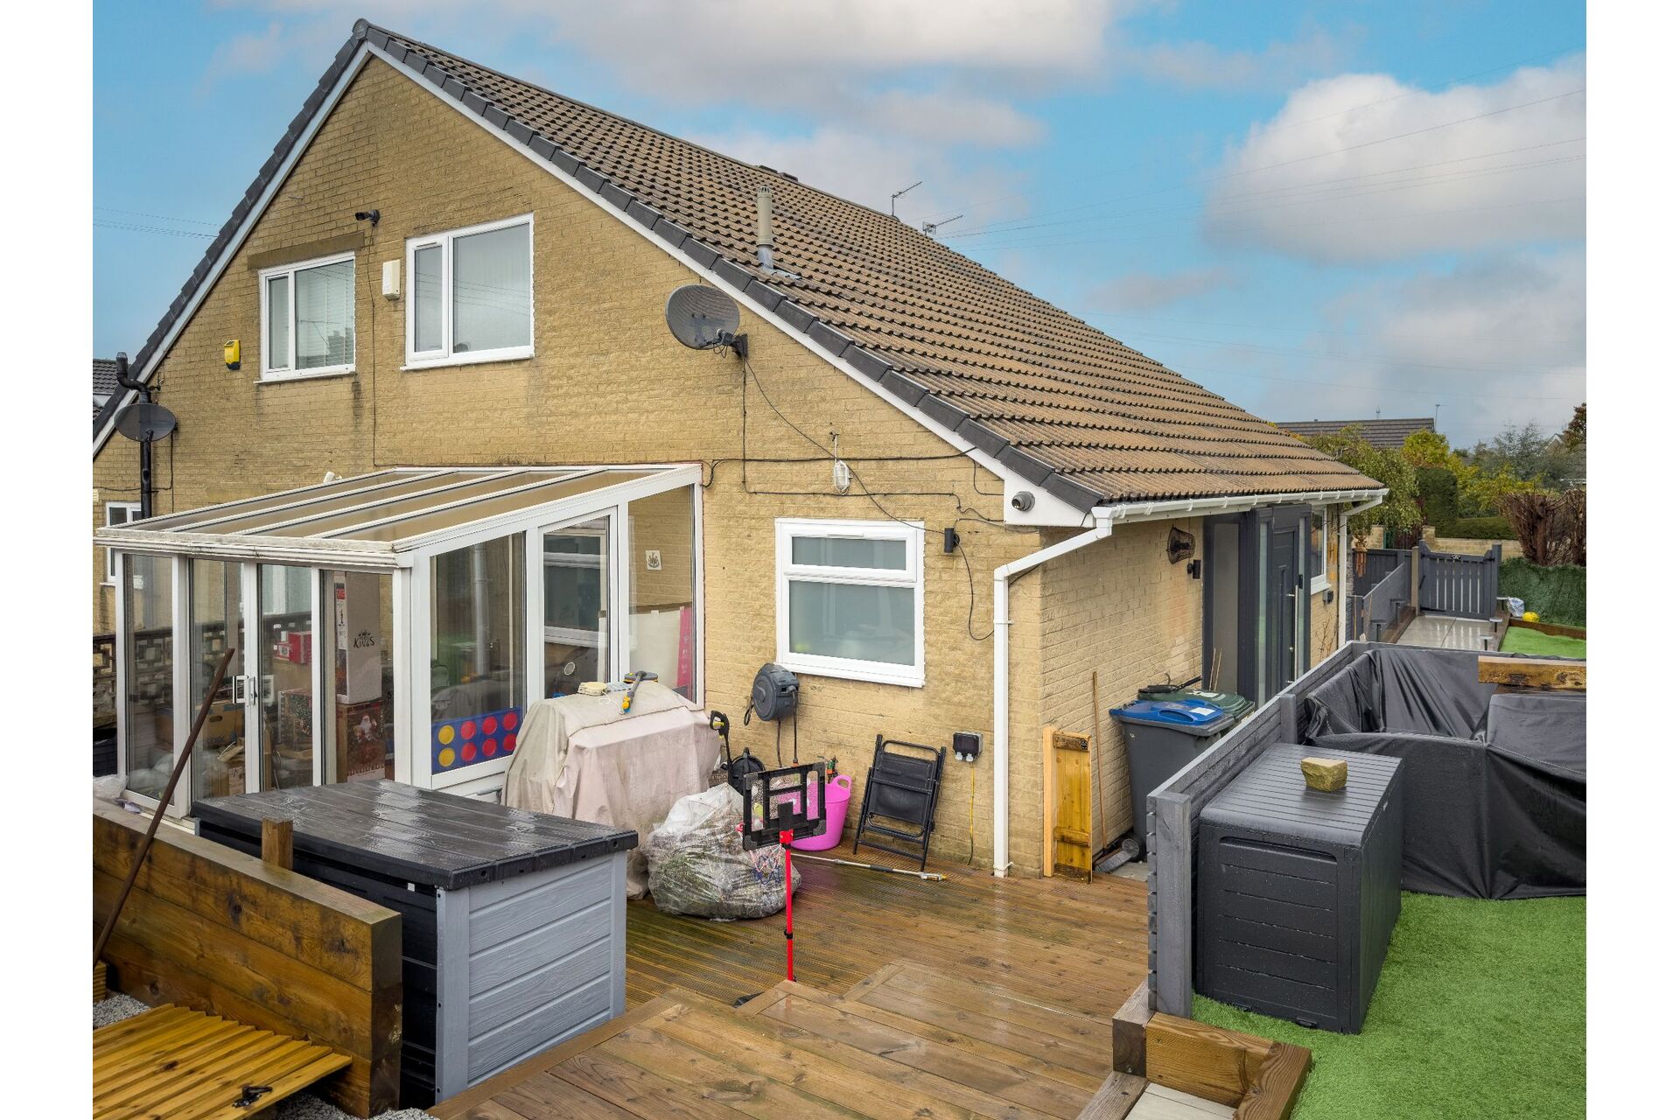
Conservatory - 2m 33cm (7' 8") x 3m 66cm (12' 0") - A brilliant, versatile extra room offering panoramic views of the garden—ideal as a secondary sitting room, playroom, or sun lounge.
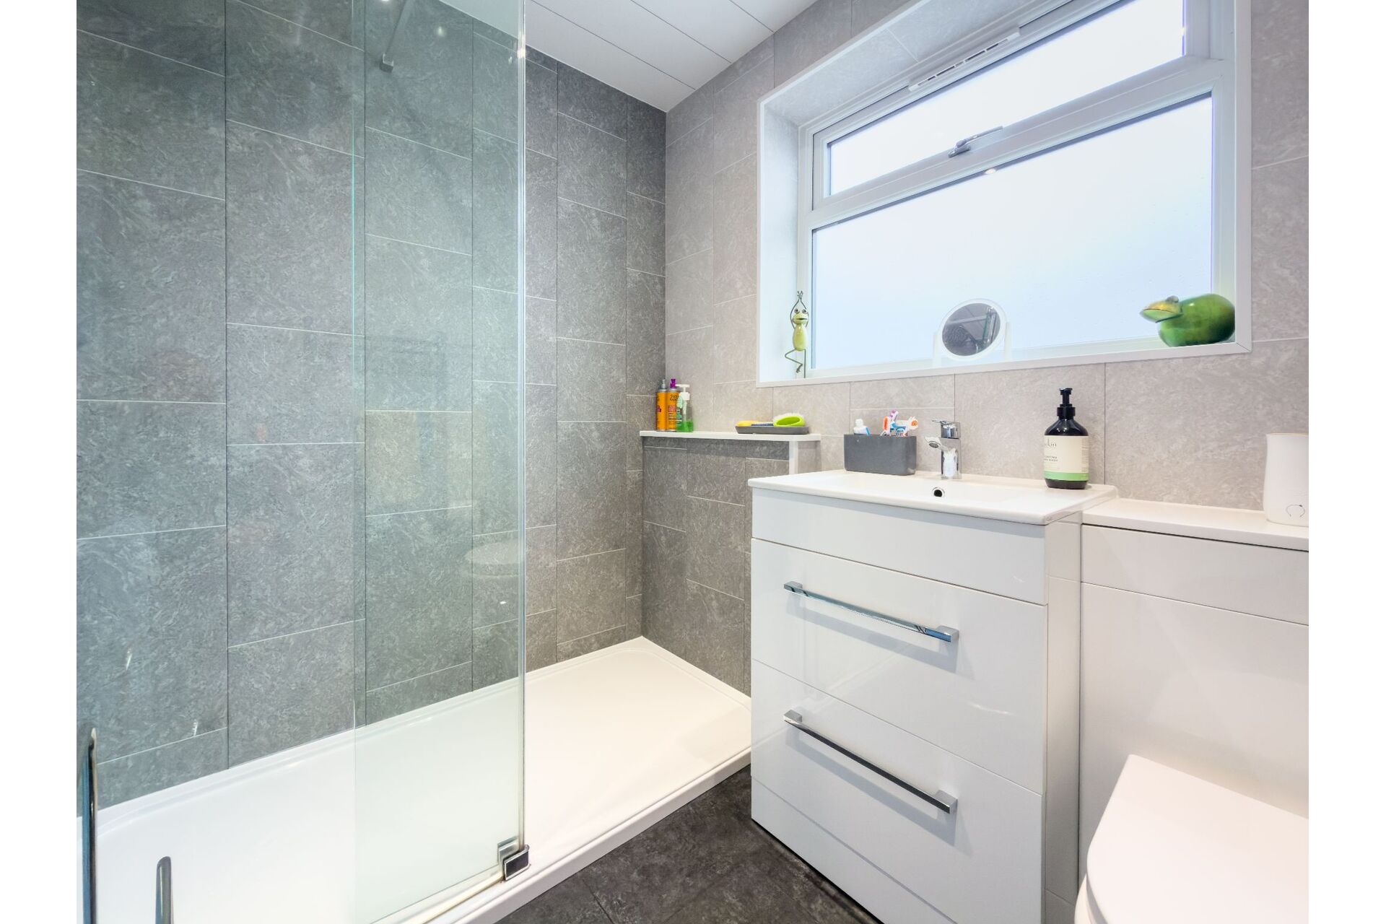
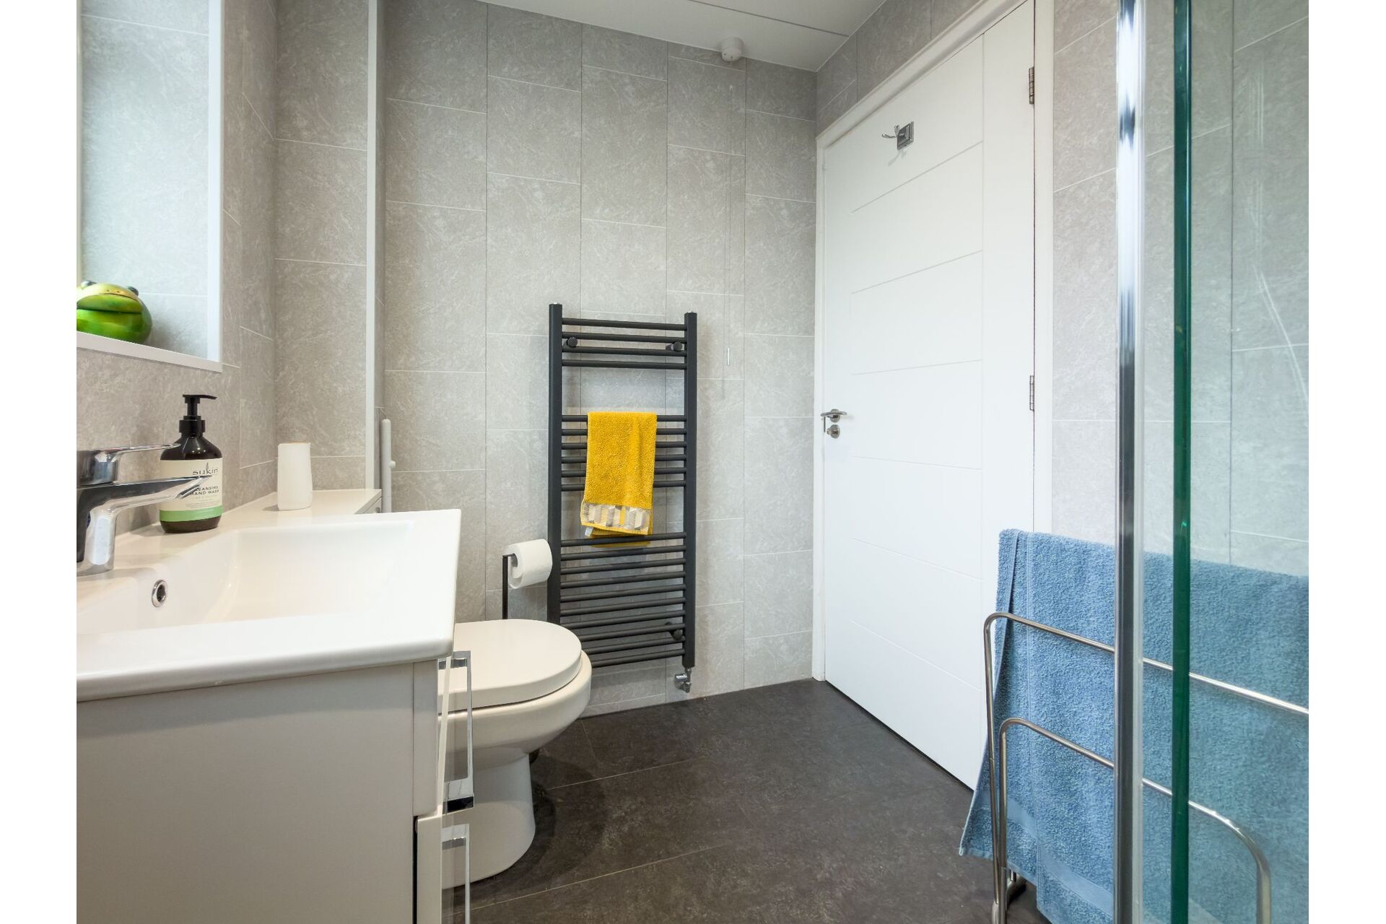
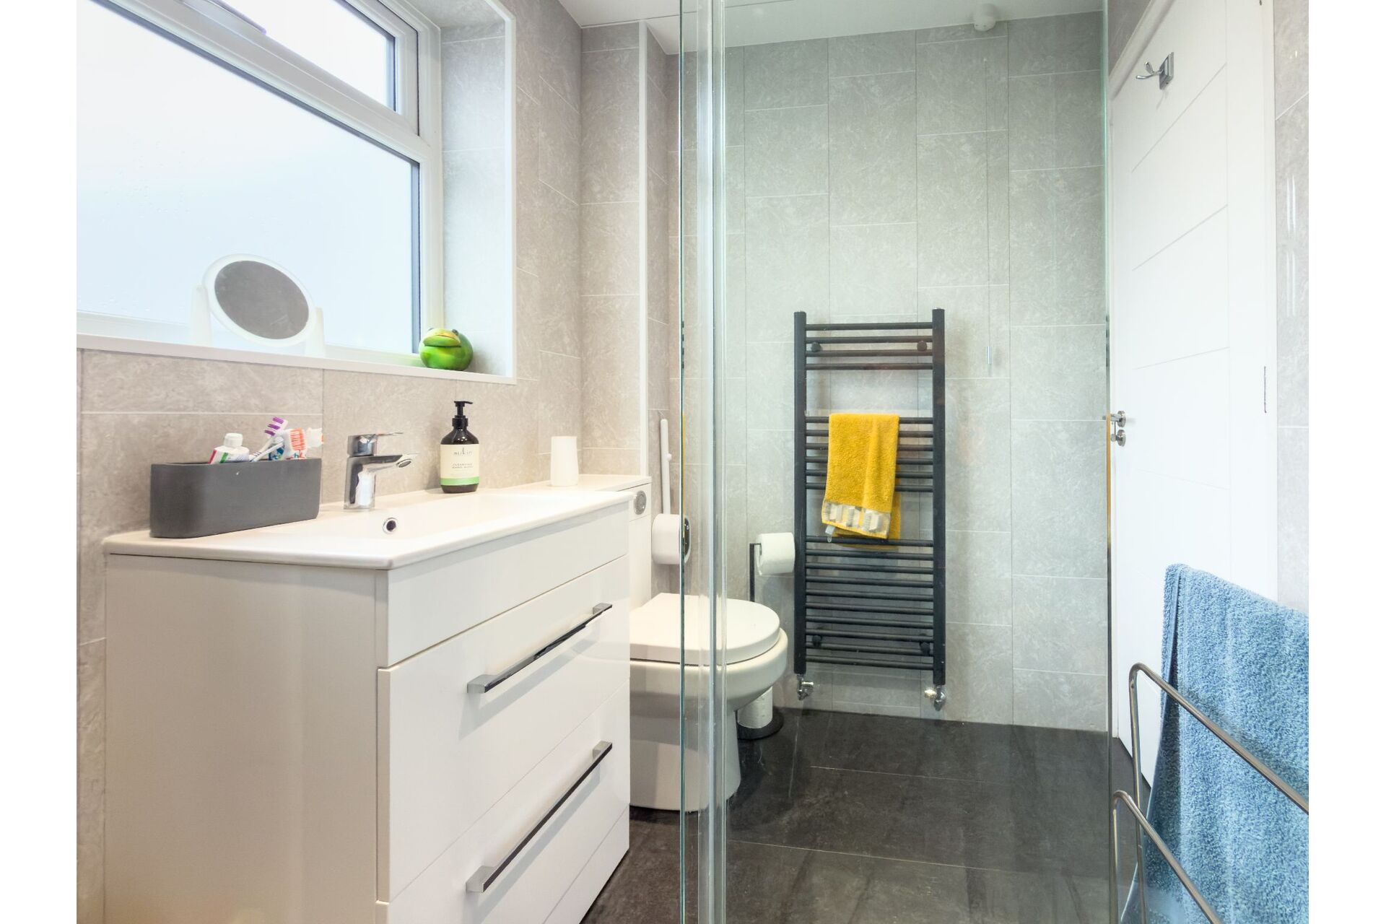
Shower Room - 1m 71cm (5' 7") x 2m 20cm (7' 3") - A luxurious, high-end ground floor shower room featuring premium contemporary fixtures and a sleek, spa-like finish.
First Floor
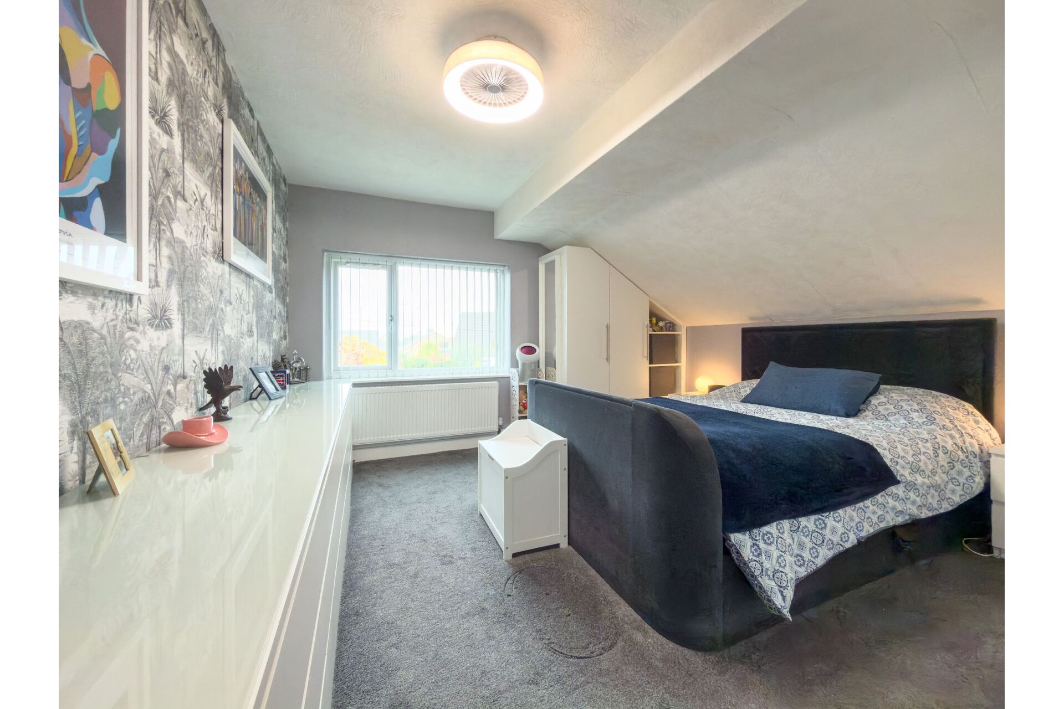
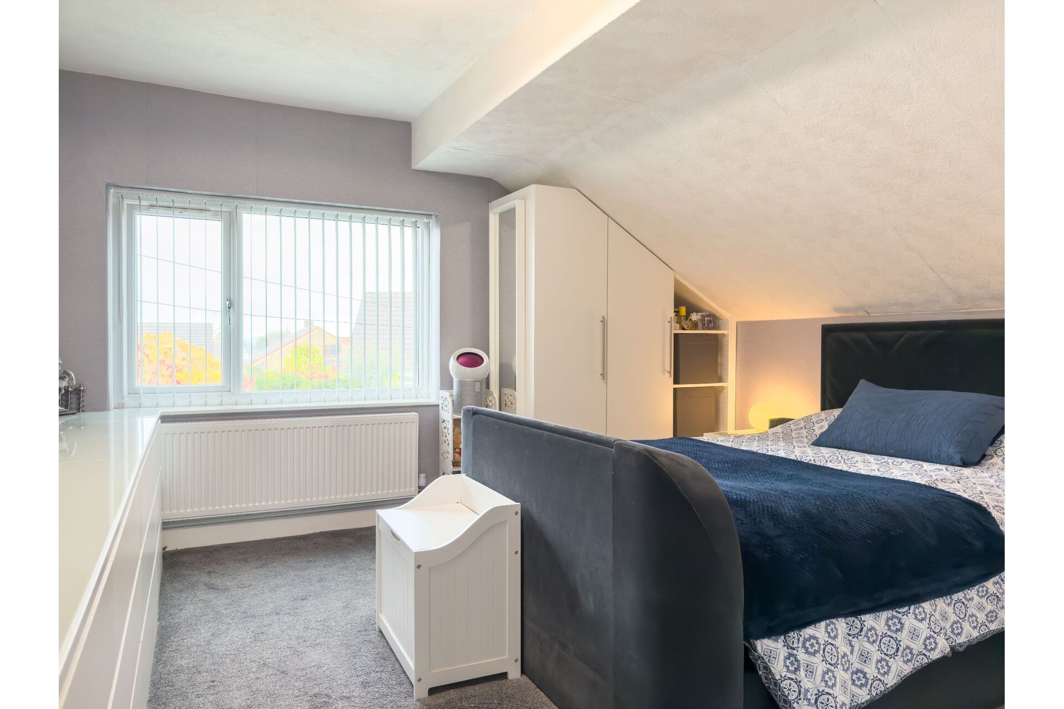
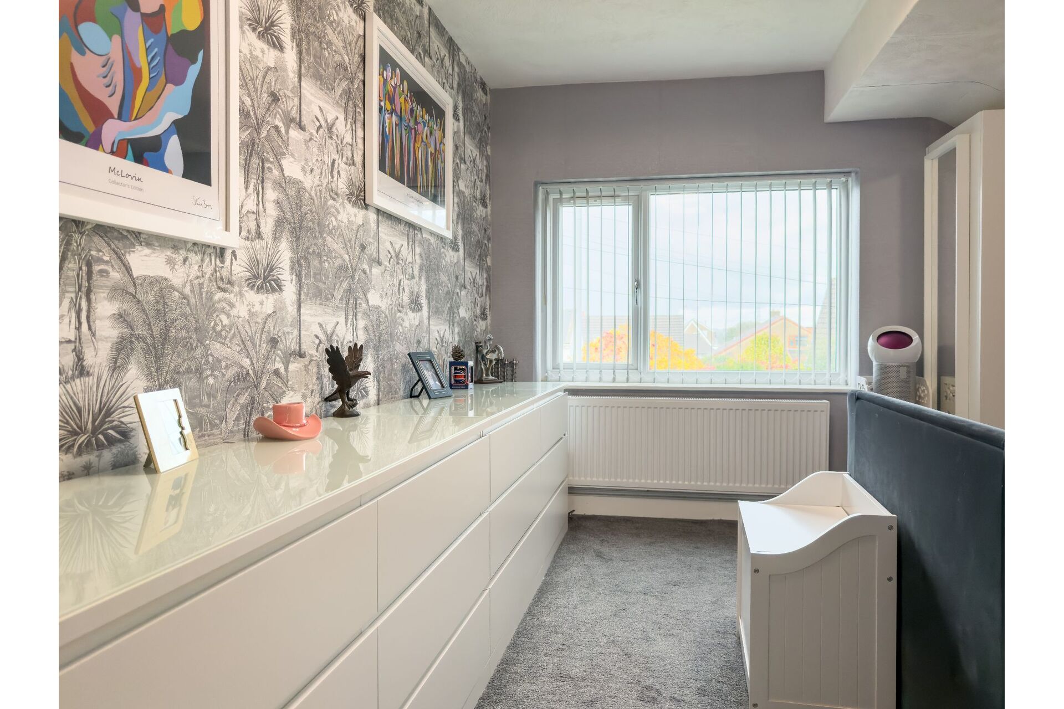
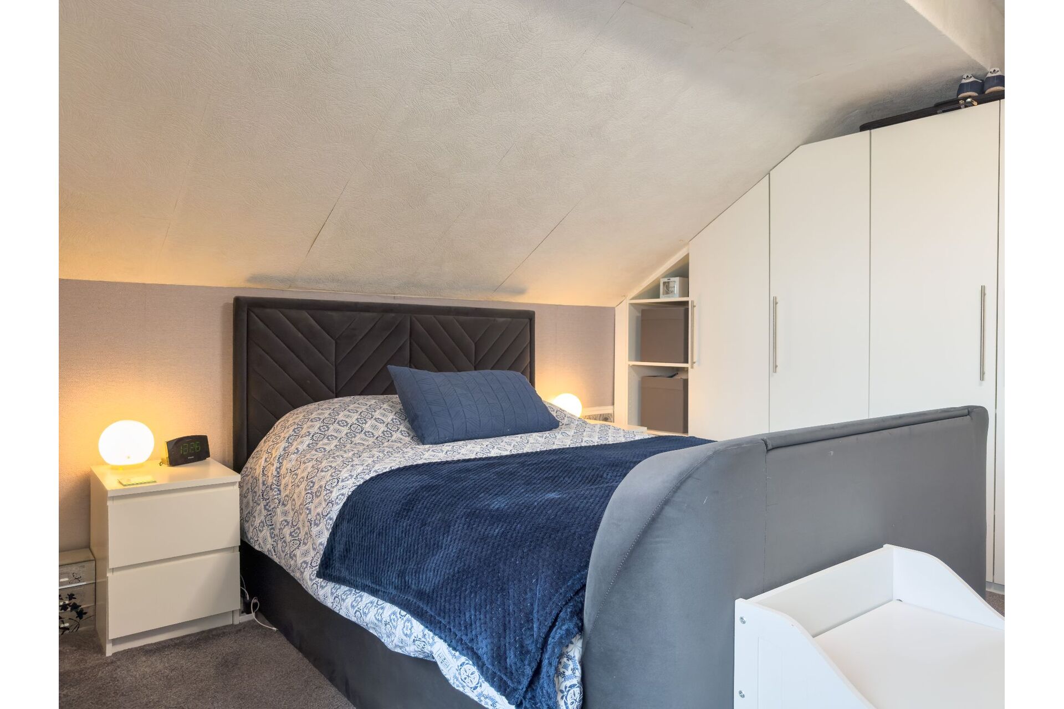
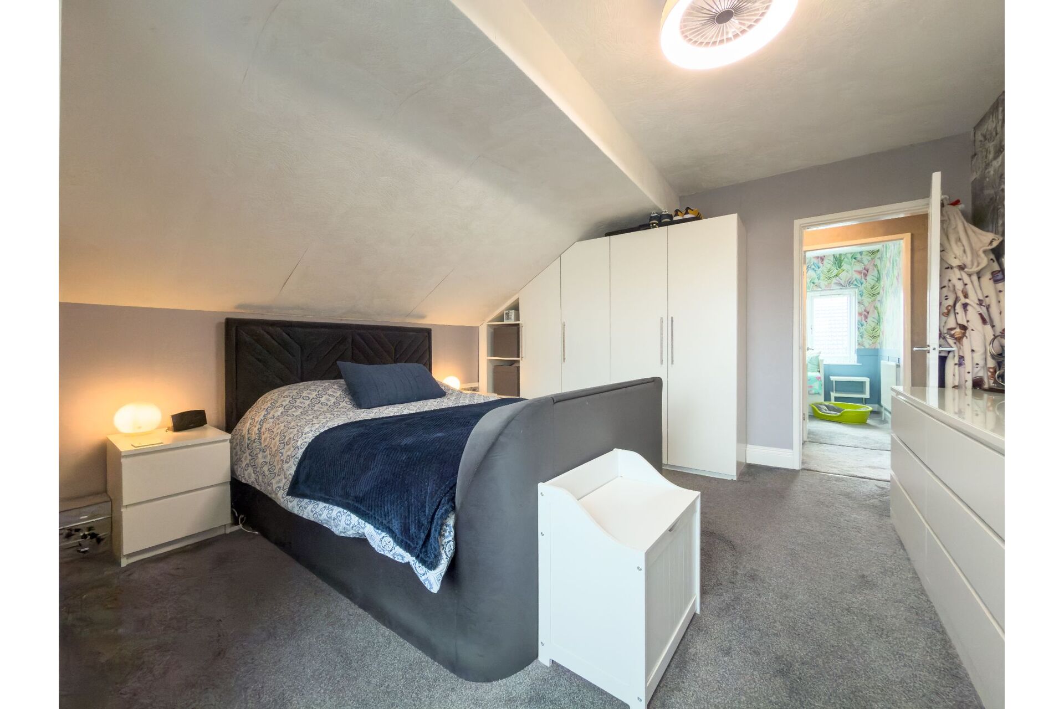
Bedroom 1 - 4m 32cm (14' 2") x 3m 94cm (12' 11") - An exceptionally generous principal double bedroom featuring a large window that keeps the space bright and airy. It boasts sleek, floor-to-ceiling fitted wardrobes that provide extensive clothes storage while preserving maximum floor space for a king-sized bed and additional furniture.
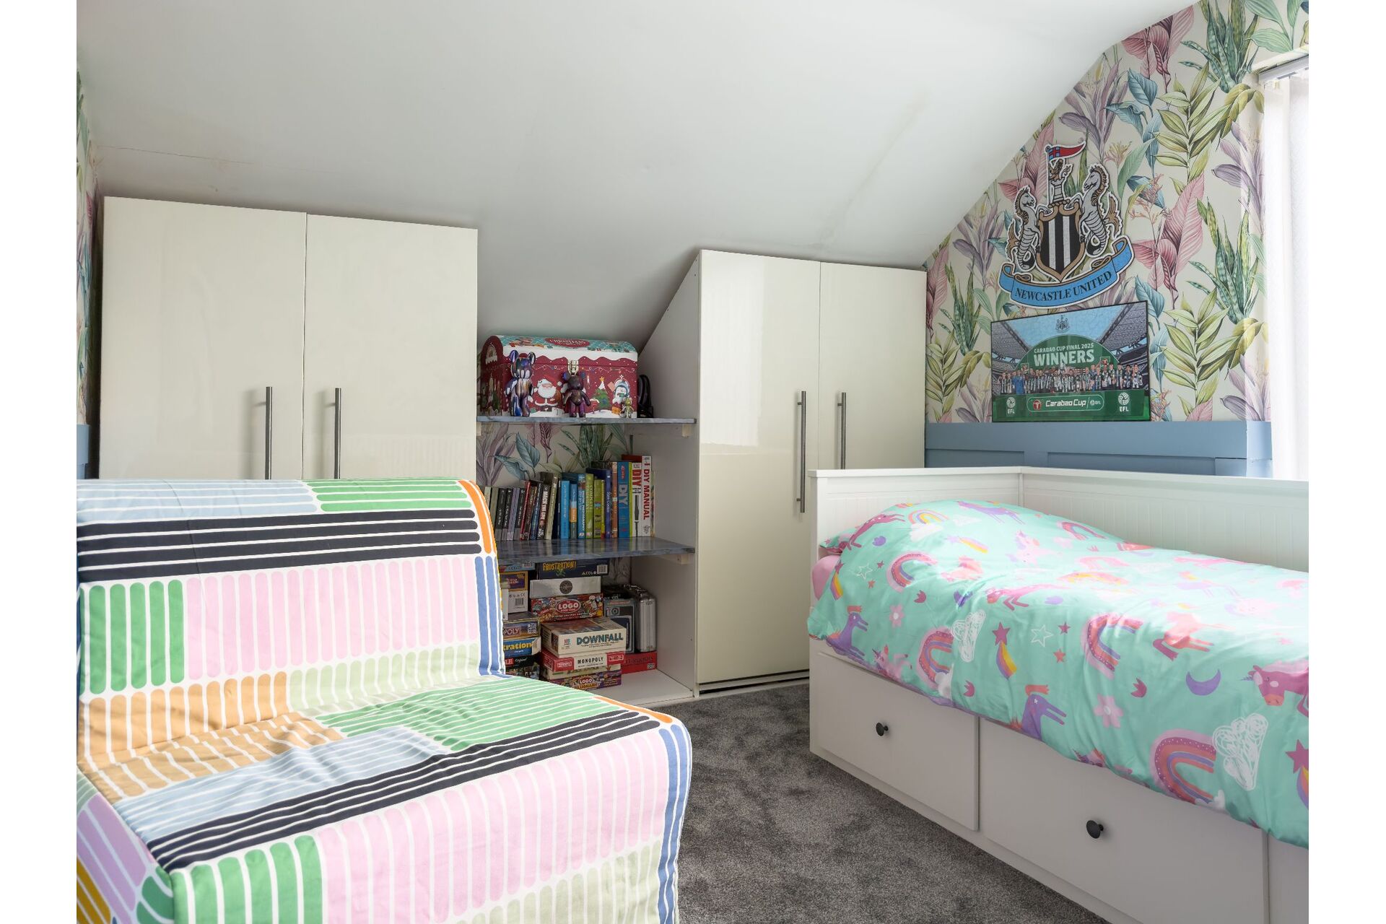
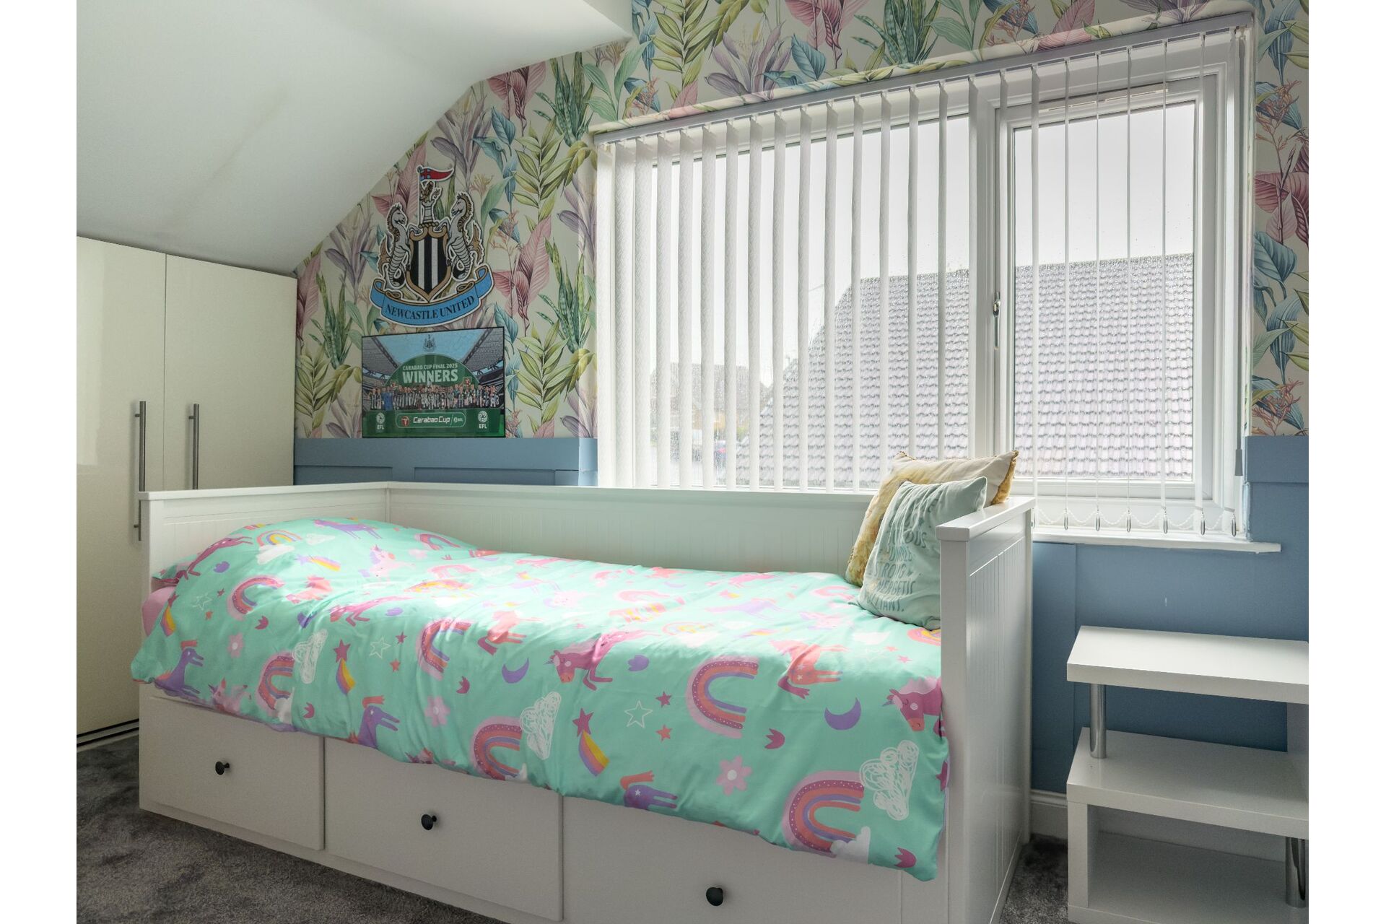
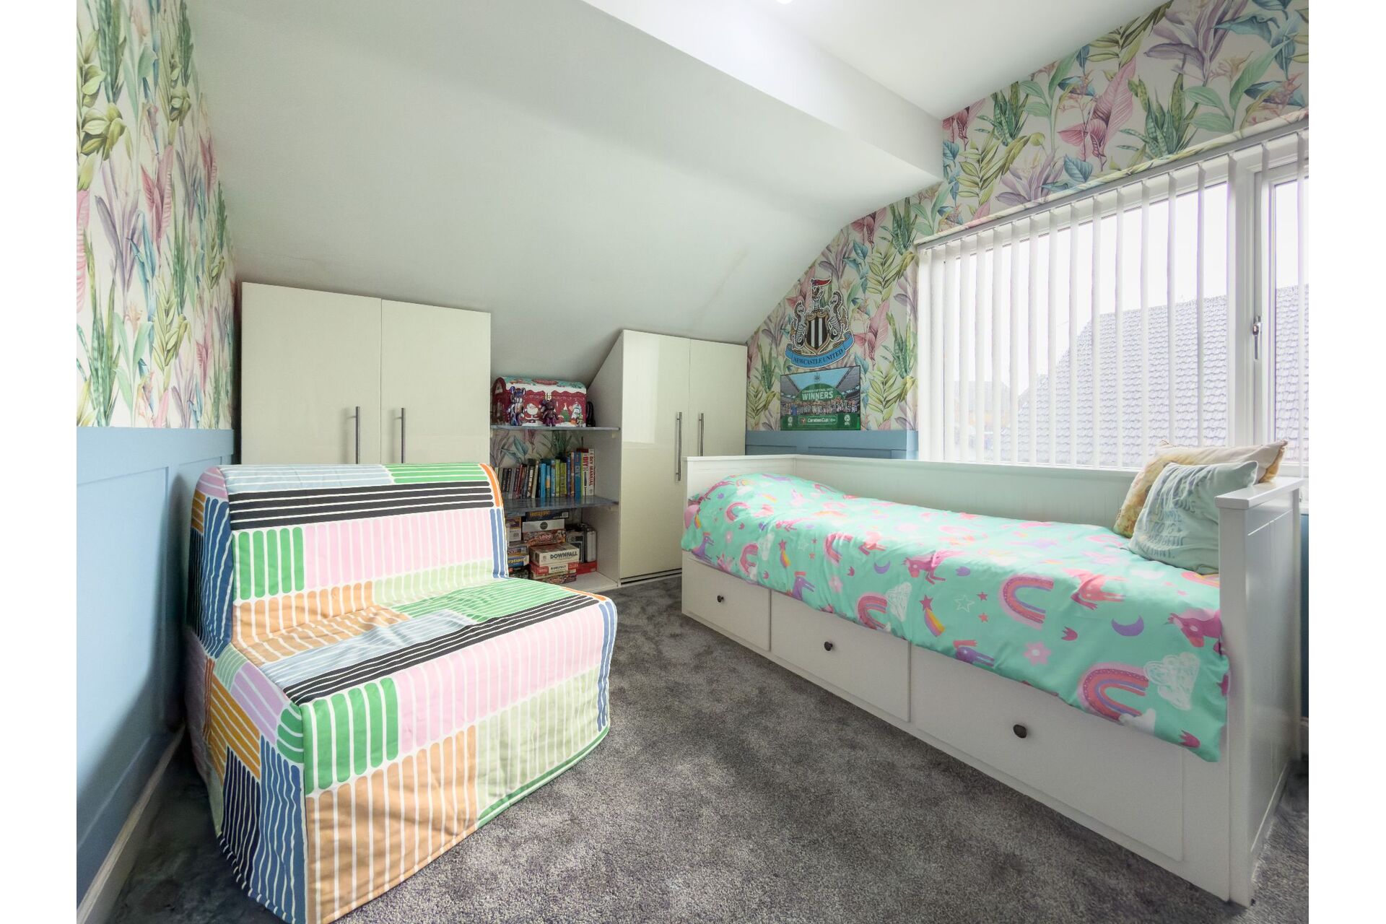
Bedroom 2 - 2m 81cm (9' 3") x 3m 93cm (12' 11") - A second spacious double bedroom, beautifully styled with a modern aesthetic. Also benefiting from custom built-in wardrobes, this versatile room provides an ideal setup for children, guests, or a premium home office space.
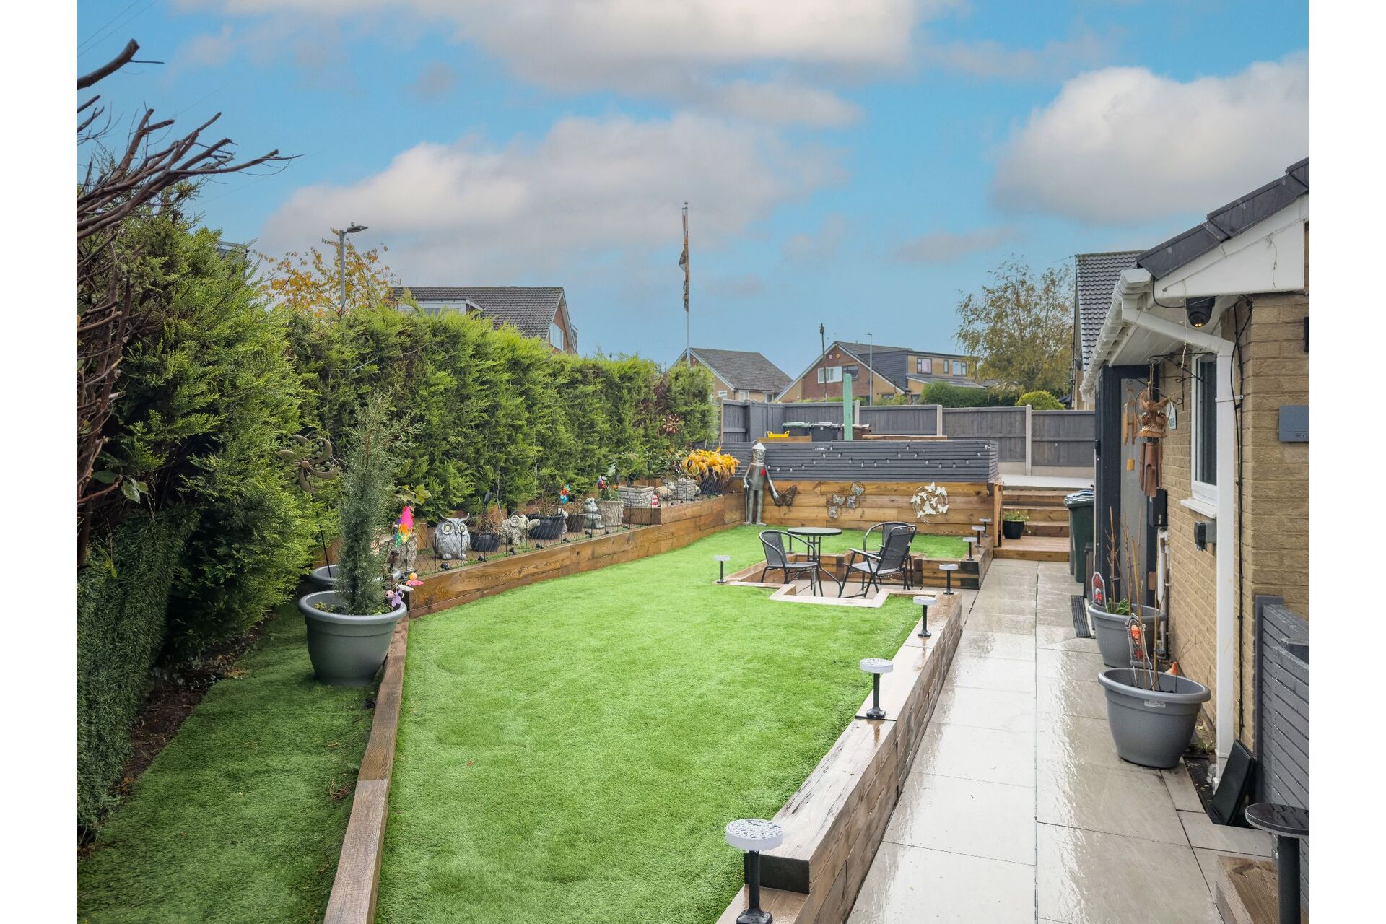
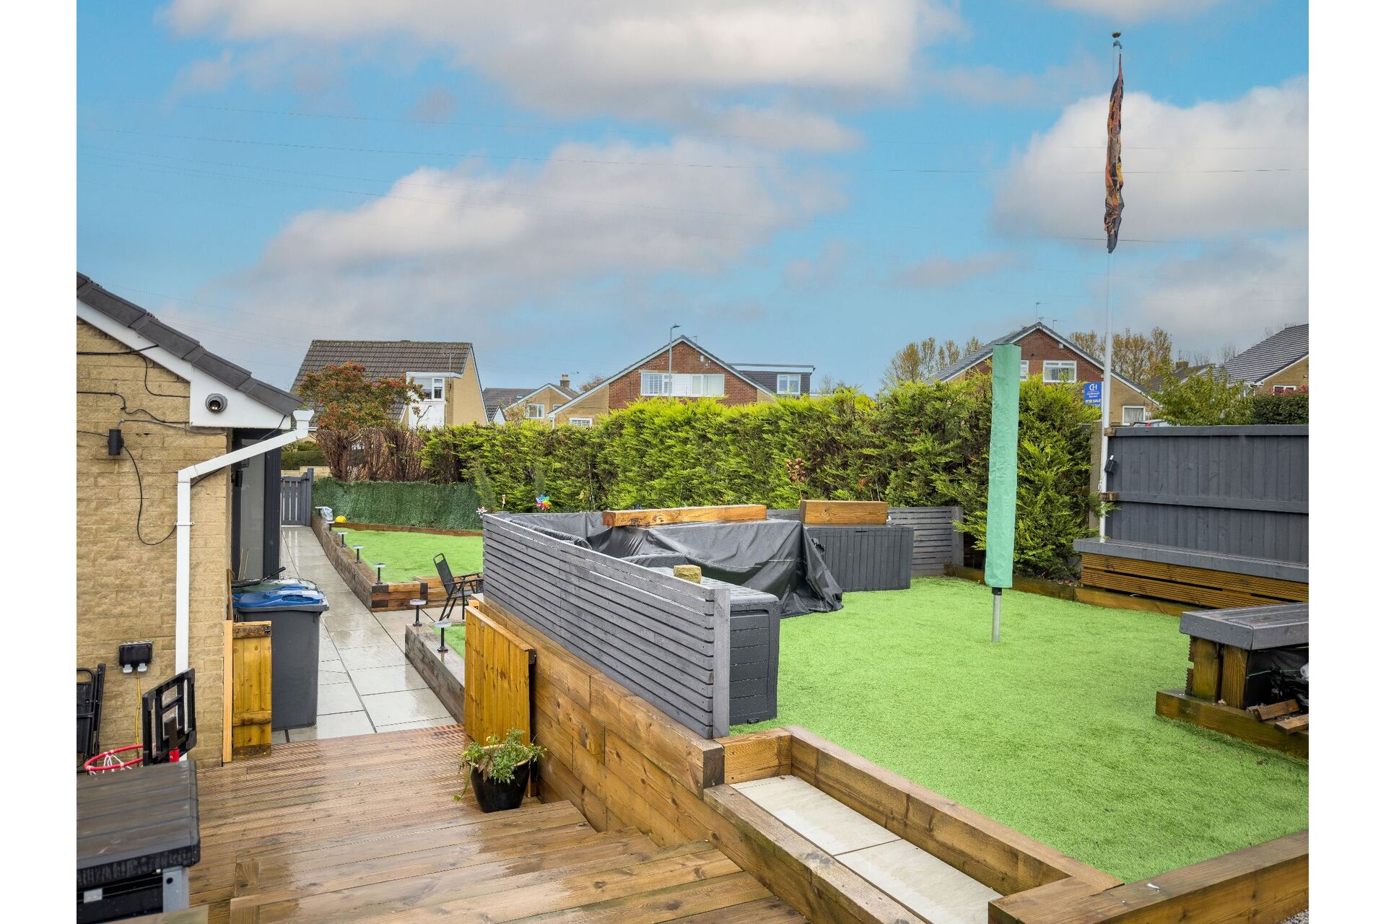
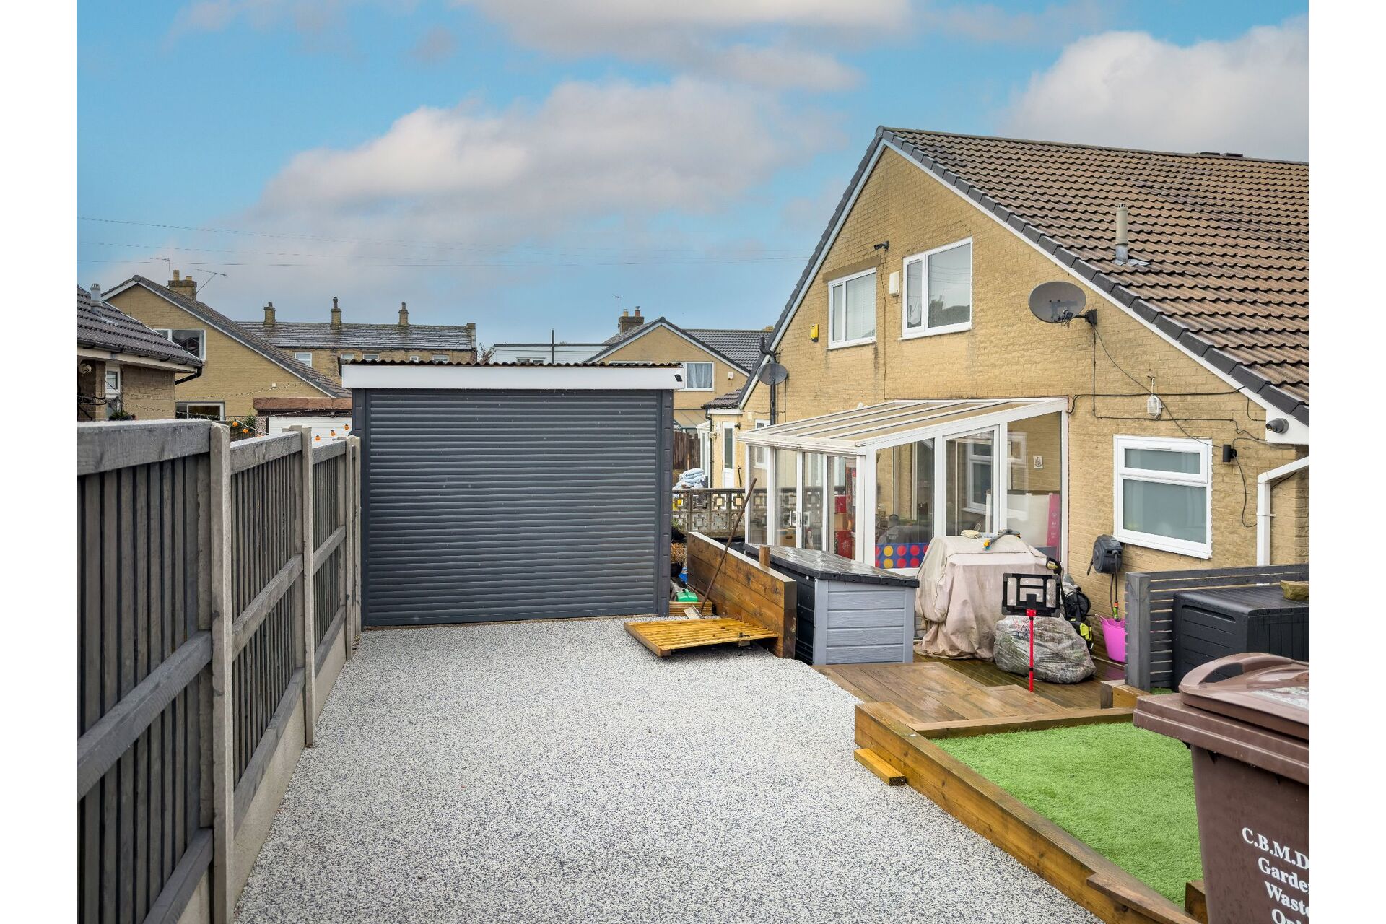
Exterior - The exterior is a real standout feature of this home. The gardens wrap around three sides of the property and have been completely landscaped to offer a brilliant, low-maintenance outdoor lifestyle. Seamlessly blending premium paving, crisp artificial lawn, and stylish tiered wooden sleepers, it’s a secure and private haven. The large raised decking area is custom-built for summer barbecues, outdoor dining, and entertaining guests late into the evening.
Share This Property
Features
- 2 Bedrooms
- 1 Bathroom
- Planning consent - Granted for a single storey extension
- Exceptional Plot: Generous corner position with beautifully landscaped
- low-maintenance gardens wrapped around three sides.
- Turnkey Condition: Extensively upgraded throughout with a high-quality
- contemporary finish.
- Two Double Bedrooms: Both first-floor bedrooms are excellent sizes and come complete with sleek
- modern fitted wardrobes.
- Great Living Space: Separate lounge
- dedicated dining room
- and a bright conservatory looking out onto the garden.
- Garage & Driveway: Off-road parking spaces leading to a detached single garage.
- Location: Tucked away in Wyke
- close to highly regarded schools
- Low Moor station
- and excellent motorway links.